
Save
Ask
Tour
Hide
$3,800
3 Days On Site
100 E Walton Street 27DChicago, IL 60611
For Rent|Residential Lease|Active
1
Bed
1
Total Bath
1
Full Bath
925
SqFt
$4
/SqFt
1971
Built
County:
Cook
Listing Courtesy of MRED as distributed by MLS Grid of MPower Residential Brokerage LLC
Save
Ask
Tour
Hide
Mortgage Calculator
Monthly Payment (Est.)
$17Calculator powered by Showcase IDX, a Constellation1 Company. Copyright ©2026 Information is deemed reliable but not guaranteed.
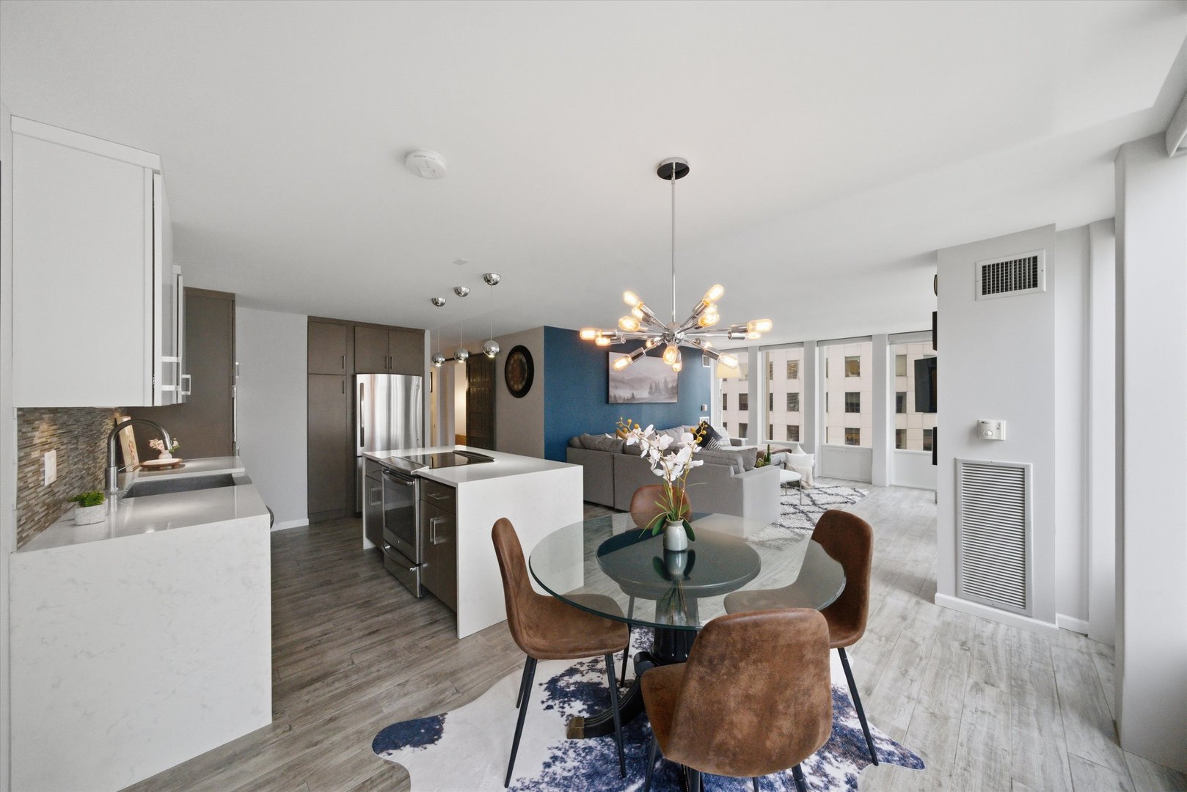
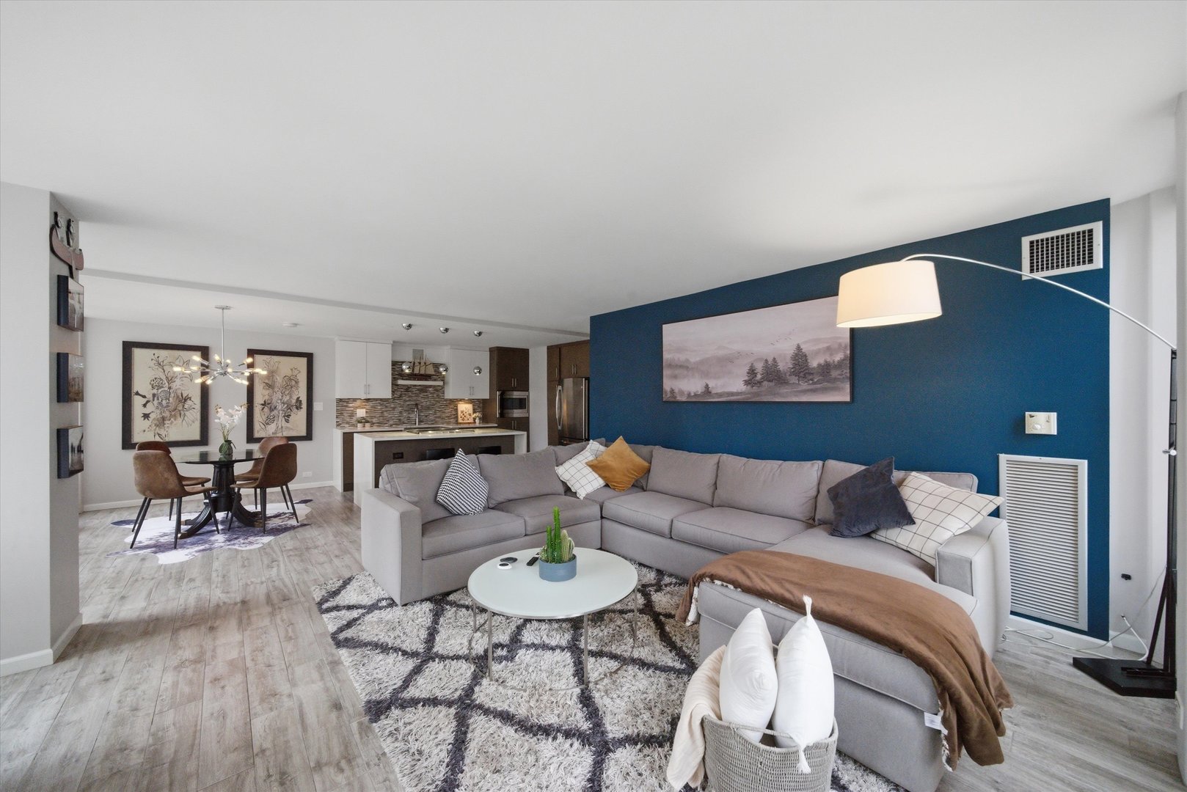
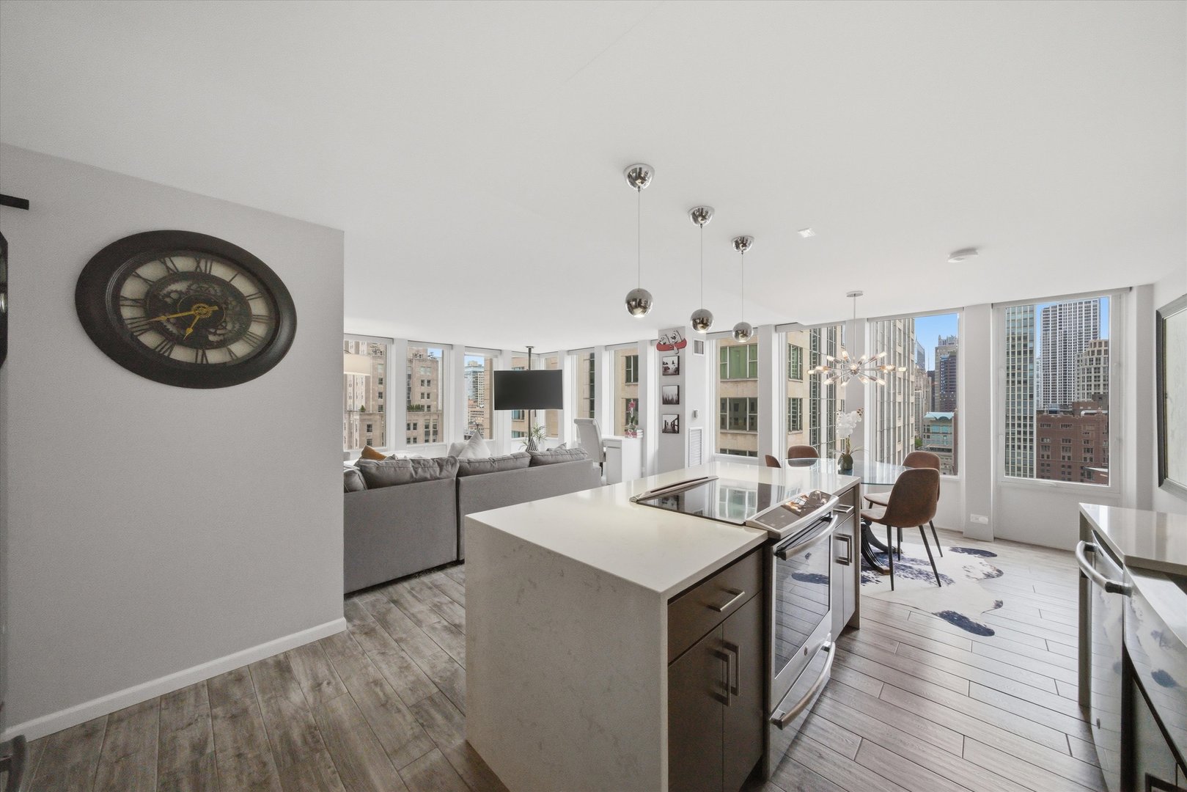
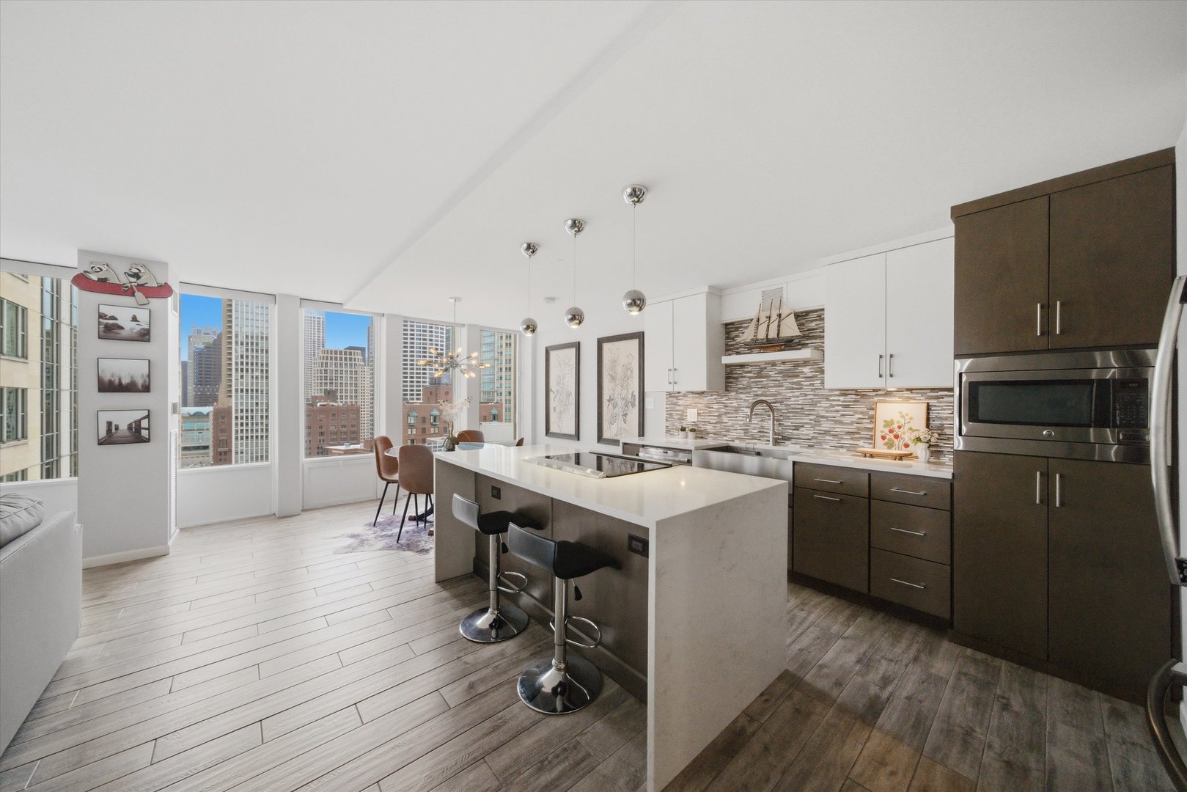
Your HOME is an expression of your personality! And this gem screams restaurant week...breakfast at Tiffany's, Pretty woman...or simply: "I have it all!" This sunlit corner unit with Southeast facing views of Lake Michigan is located in the heart of Chicago's prestigious Gold Coast, 100 E. Walton is walking distance from Oak Street Beach, the Magnificent Mile, and the city's famed "Viagra Triangle." The iconic Rush Street corridor celebrated for its luxury boutiques, including Dior, Chanel, Louis Vuitton, Prada, and Hermes are all just moments from your doorstep, alongside some of Chicago's most coveted restaurants, cafes, and vibrant nightlife. Here, residents truly have it all! An elevated lifestyle infused with sophistication and convenience. From morning walks along the lakefront to evenings spent at the city's most coveted restaurants and rooftop lounges, living here feels like being on vacation every single day. This premier full-service building offers an impressive collection of amenities including a rooftop pool, fitness center, resident lounge, 24-hour door staff, secure access, and the refined luxury expected from one of the neighborhood's most desirable addresses.
Save
Ask
Tour
Hide
Listing Snapshot
Price
$3,800
Days On Site
3 Days
Bedrooms
1
Inside Area (SqFt)
925 sqft
Total Baths
1
Full Baths
1
Partial Baths
N/A
Lot Size
N/A
Year Built
1971
MLS® Number
12655369
Status
Active
Property Tax
N/A
HOA/Condo/Coop Fees
N/A
Sq Ft Source
N/A
Friends & Family
Recent Activity
| 3 days ago | Listing updated with changes from the MLS® | |
| 3 days ago | Listing first seen on site |
General Features
Attached Garage
Yes
Available on
2025-09-18
Direction Faces
East
Garage
Yes
Garage Spaces
1
Number Of Stories
44
Parking
Circular DrivewayHeated GarageLeasedAttachedGarage
Parking Spaces
1
Sewer
Public Sewer
Utilities
Cable Available
Water Source
Public
Interior Features
Appliances
RangeMicrowaveDishwasherRefrigeratorWasherDryerDisposalStainless Steel Appliance(s)Electric Cooktop
Basement
None
Cooling
Central Air
Electric
200+ Amp Service
Flooring
Hardwood
Furnished
Furnished
Heating
Natural GasForced Air
Interior
ElevatorEntrance Foyer
Laundry Features
Washer HookupIn Unit
Window Features
Screens
Bedroom 2
Bedroom 3
Bedroom 4
Dining Room
Dimensions - COMBOLevel - Main
Family Room
Foyer
Dimensions - 5X8Level - Main
Kitchen
Dimensions - 15X8Level - MainDescription - Eating Area-Breakfast Bar,Galley,Updated Kitchen
Laundry
Dimensions - 2X3Level - Main
Living Room
Dimensions - 20X15Level - Main
Master Bedroom
Dimensions - 13X12Level - Main
Save
Ask
Tour
Hide
Exterior Features
Construction Details
Concrete
View
Water
Waterfront Features
LAKE MICHIGAN
Waterview
Water
Windows/Doors
Screens
Community Features
Association Amenities
LaundryCoin LaundryStorageParty RoomPoolService Elevator(s)Elevator(s)
MLS Area
CHI - Near North Side
School District
Hancock College Preparatory Seni
Township
North Chicago
Schools
School District
Hancock College Preparatory Seni
Elementary School
Ogden Elementary
Middle School
Alcott Elementary School
High School
Hancock College Preparatory Seni
Listing Courtesy of MRED as distributed by MLS Grid of MPower Residential Brokerage LLC

Based on information submitted to the MLS GRID as of 2026-05-30 07:07 PM UTC. All data is obtained from various sources and may not have been verified by broker or MLS GRID. Supplied Open House Information is subject to change without notice. All information should be independently reviewed and verified for accuracy. Properties may or may not be listed by the office/agent presenting the information.
Last checked: 2026-05-30 07:07 PM UTC
MRED DMCA Copyright Information Copyright © 2026 Midwest Real Estate Data LLC. All rights reserved.
Based on information submitted to the MLS GRID as of 2026-05-30 07:07 PM UTC. All data is obtained from various sources and may not have been verified by broker or MLS GRID. Supplied Open House Information is subject to change without notice. All information should be independently reviewed and verified for accuracy. Properties may or may not be listed by the office/agent presenting the information.
Last checked: 2026-05-30 07:07 PM UTC
MRED DMCA Copyright Information Copyright © 2026 Midwest Real Estate Data LLC. All rights reserved.
Neighborhood & Commute
Source: Walkscore
Disclosure: Community information and market data powered by Constellation Data Labs. Information is deemed reliable but not guaranteed.
Save
Ask
Tour
Hide




Did you know? You can invite friends and family to your search. They can join your search, rate and discuss listings with you.