
Save
Ask
Tour
Hide
$4,500
78 Days On Site
230 E Ontario Street 802Chicago, IL 60611
For Rent|Condominium|Active
3
Beds
2
Total Baths
2
Full Baths
1969
Built
County:
Cook
Listing Courtesy of MRED as distributed by MLS Grid of @properties Christie's International Real Estate

Save
Ask
Tour
Hide
Mortgage Calculator
Monthly Payment (Est.)
Enter an interest rate to see your estimated monthly payment.Calculator powered by Showcase IDX, a Constellation1 Company. Copyright ©2026 Information is deemed reliable but not guaranteed.
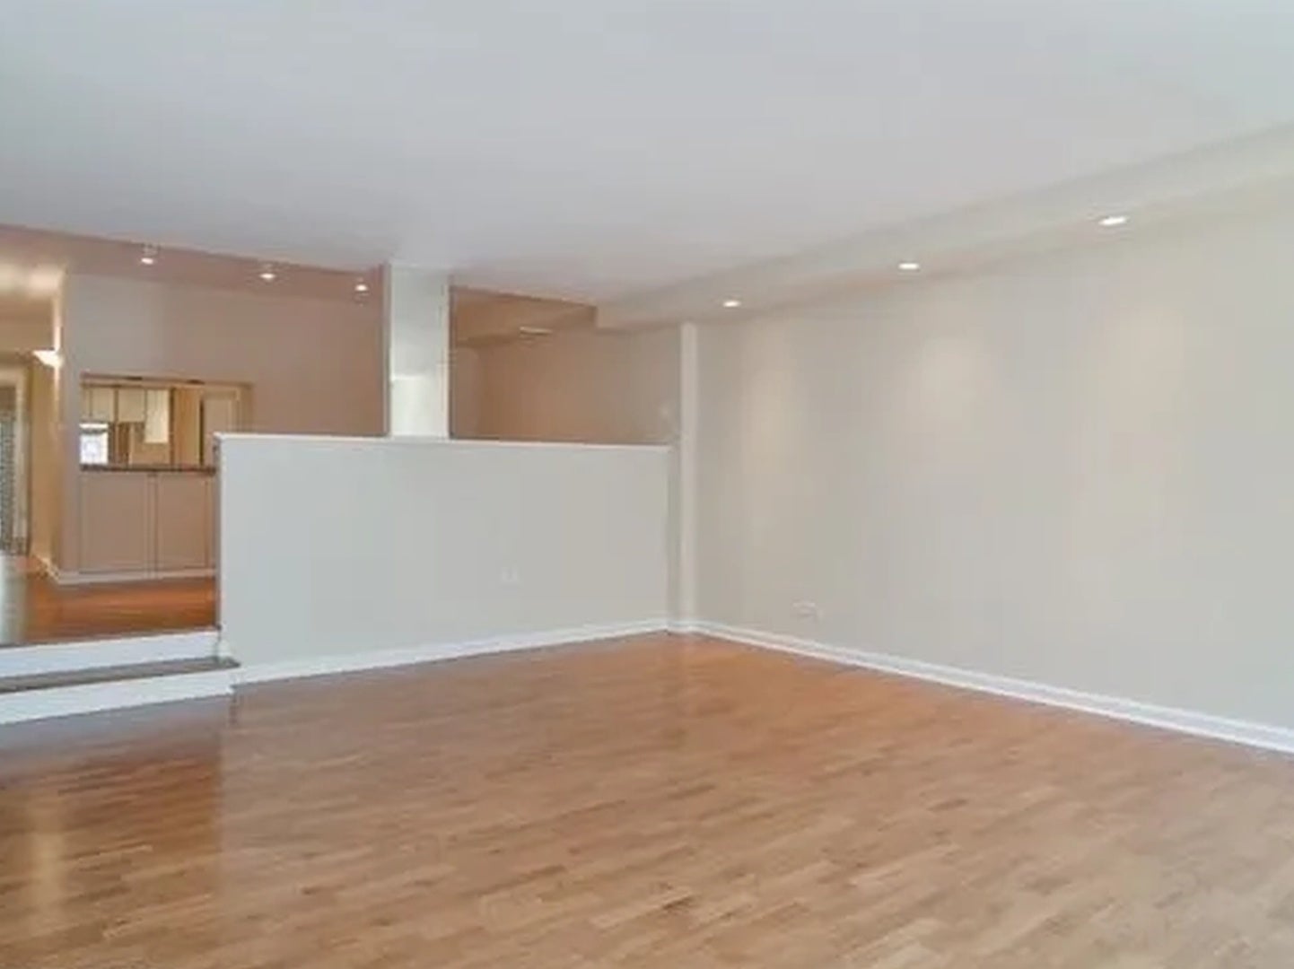
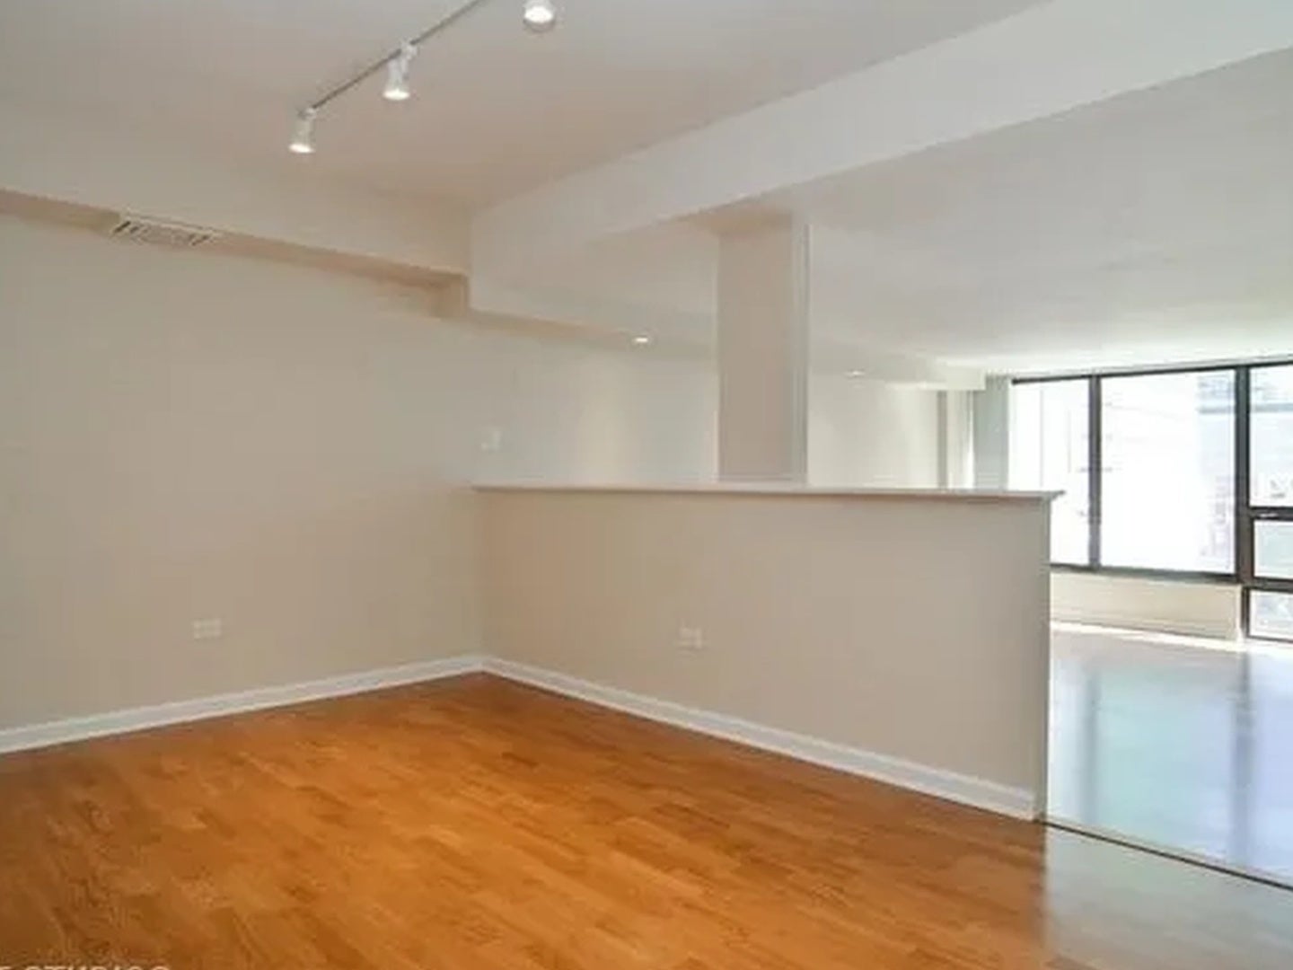
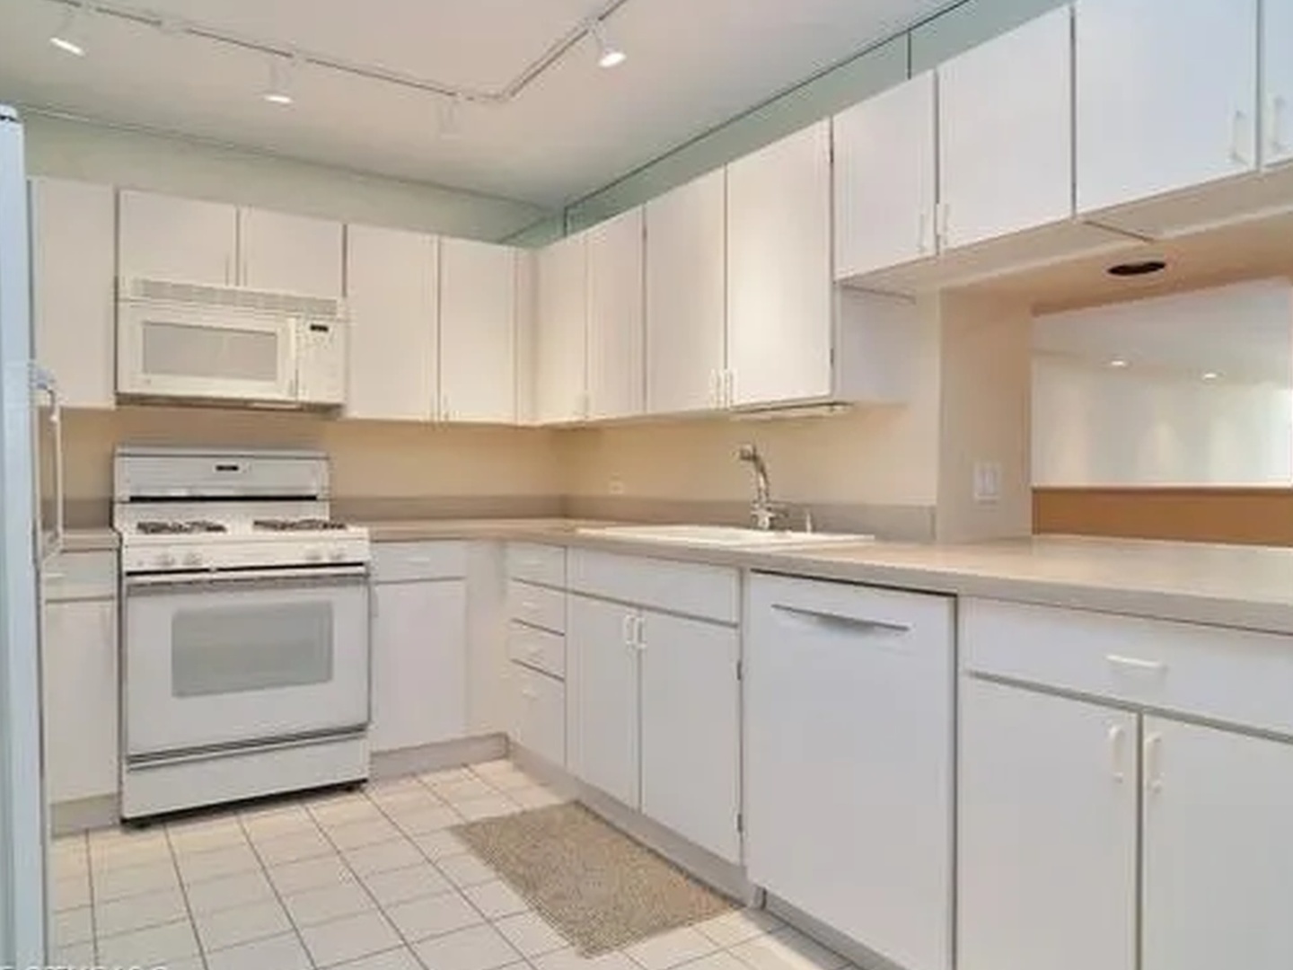
Streeterville Gem: Enormous combined 3 br/2 bath split floorplan with separate dining / living room. New HW floors. In unit laundry w/side-by-side washer/dryer. Full service building with outdoor roof top pool, 24-hr door staff, sundeck, party and fitness room. Rent includes heat & ac, cable tv, cooking gas. pet friendly - dogs under 25lb. walk to restaurants, shops, transportation.
Save
Ask
Tour
Hide
Listing Snapshot
Price
$4,500
Days On Site
78 Days
Bedrooms
3
Inside Area (SqFt)
N/A
Total Baths
2
Full Baths
2
Partial Baths
N/A
Lot Size
N/A
Year Built
1969
MLS® Number
12701438
Status
Active
Property Tax
N/A
HOA/Condo/Coop Fees
N/A
Sq Ft Source
N/A
Friends & Family
Recent Activity
| a month ago | Listing updated with changes from the MLS® | |
| a month ago | Status changed to Active | |
| 3 months ago | Listing first seen on site |
General Features
Available on
2023-08-01
Direction Faces
North
Lease Term
12 Months
Number Of Stories
27
Pets
Cats OKDogs OKNumber Limit
Property Sub Type
Condominium
Sewer
Public Sewer
Interior Features
Basement
None
Cooling
Central Air
Flooring
Hardwood
Heating
Natural GasForced Air
Laundry Features
Washer HookupIn Unit
Bedroom 2
Dimensions - 18X12Level - Main
Bedroom 3
Dimensions - 14X10Level - Main
Bedroom 4
Dining Room
Dimensions - 10X12Level - Main
Family Room
Kitchen
Dimensions - 10X12Level - Main
Laundry
Living Room
Dimensions - 20X16Level - Main
Master Bedroom
Dimensions - 19X12Level - Main
Save
Ask
Tour
Hide
Exterior Features
Construction Details
BrickConcrete
Exterior
BarbecueOutdoor Grill
Patio And Porch
Deck
Pool Features
In Ground
Community Features
Association Amenities
LaundryCoin LaundryStorageParty RoomPool
MLS Area
CHI - Near North Side
School District
299
Township
North Chicago
Schools
School District
299
Elementary School
Unknown
Middle School
Unknown
High School
Unknown
Listing Courtesy of MRED as distributed by MLS Grid of @properties Christie's International Real Estate

Based on information submitted to the MLS GRID as of 2026-09-30 02:04 AM UTC. All data is obtained from various sources and may not have been verified by broker or MLS GRID. Supplied Open House Information is subject to change without notice. All information should be independently reviewed and verified for accuracy. Properties may or may not be listed by the office/agent presenting the information.
Last checked: 2026-09-30 02:04 AM UTC
MRED DMCA Copyright Information Copyright © 2026 Midwest Real Estate Data LLC. All rights reserved.
Based on information submitted to the MLS GRID as of 2026-09-30 02:04 AM UTC. All data is obtained from various sources and may not have been verified by broker or MLS GRID. Supplied Open House Information is subject to change without notice. All information should be independently reviewed and verified for accuracy. Properties may or may not be listed by the office/agent presenting the information.
Last checked: 2026-09-30 02:04 AM UTC
MRED DMCA Copyright Information Copyright © 2026 Midwest Real Estate Data LLC. All rights reserved.
Neighborhood & Commute
Source: Walkscore
Disclosure: Community information and market data powered by Constellation Data Labs. Information is deemed reliable but not guaranteed.
Save
Ask
Tour
Hide




Did you know? You can invite friends and family to your search. They can join your search, rate and discuss listings with you.