
Save
Ask
Tour
Hide
$2,200
New Listing
440 N Wabash Avenue 1008Chicago, IL 60611
For Rent|Residential Lease|Active
1
Bed
1
Total Bath
1
Full Bath
849
SqFt
$3
/SqFt
1992
Built
County:
Cook
Listing Courtesy of MRED as distributed by MLS Grid of CL3 Property Management
Save
Ask
Tour
Hide
Mortgage Calculator
Monthly Payment (Est.)
Enter an interest rate to see your estimated monthly payment.Calculator powered by Showcase IDX, a Constellation1 Company. Copyright ©2026 Information is deemed reliable but not guaranteed.
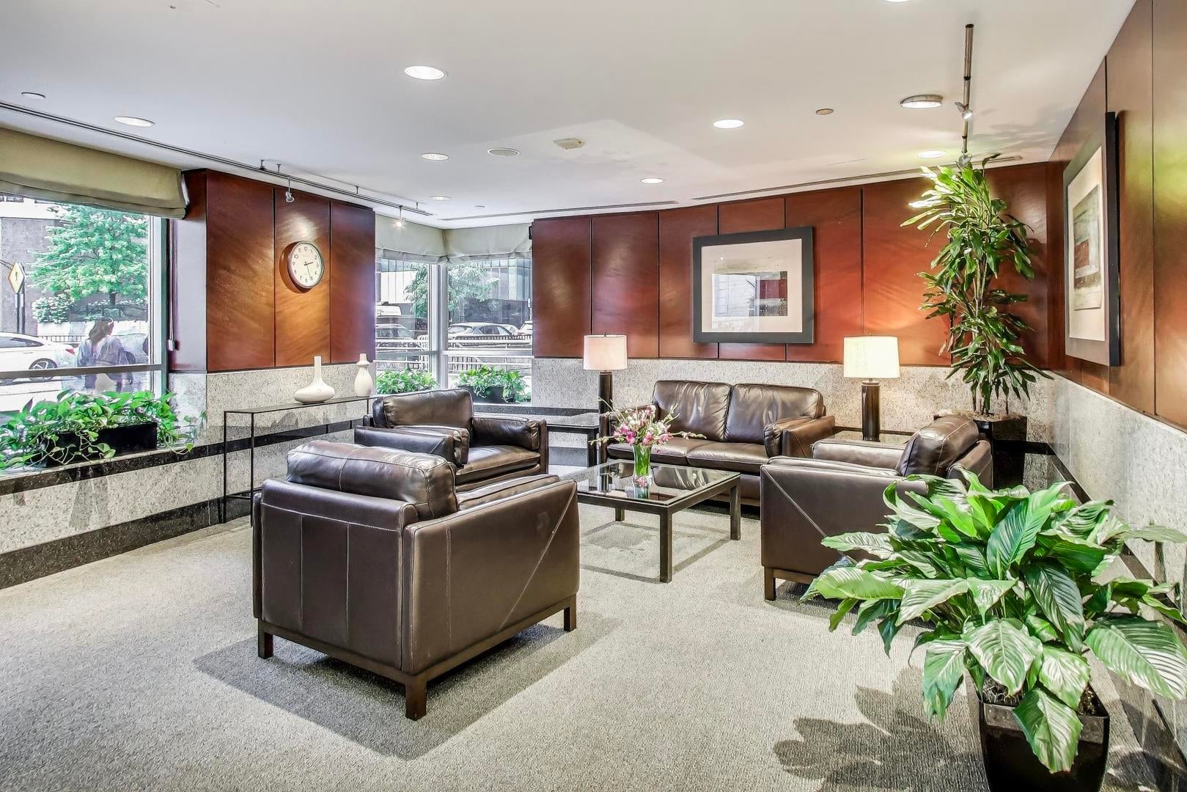
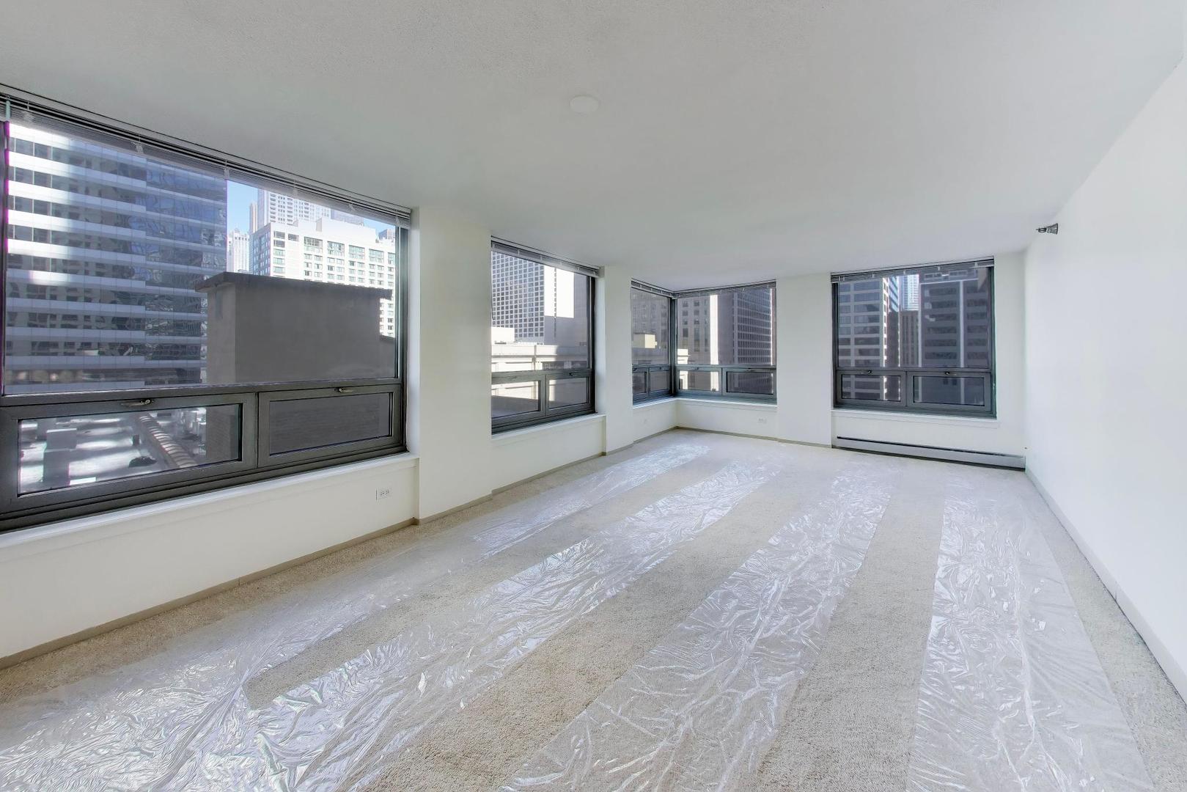
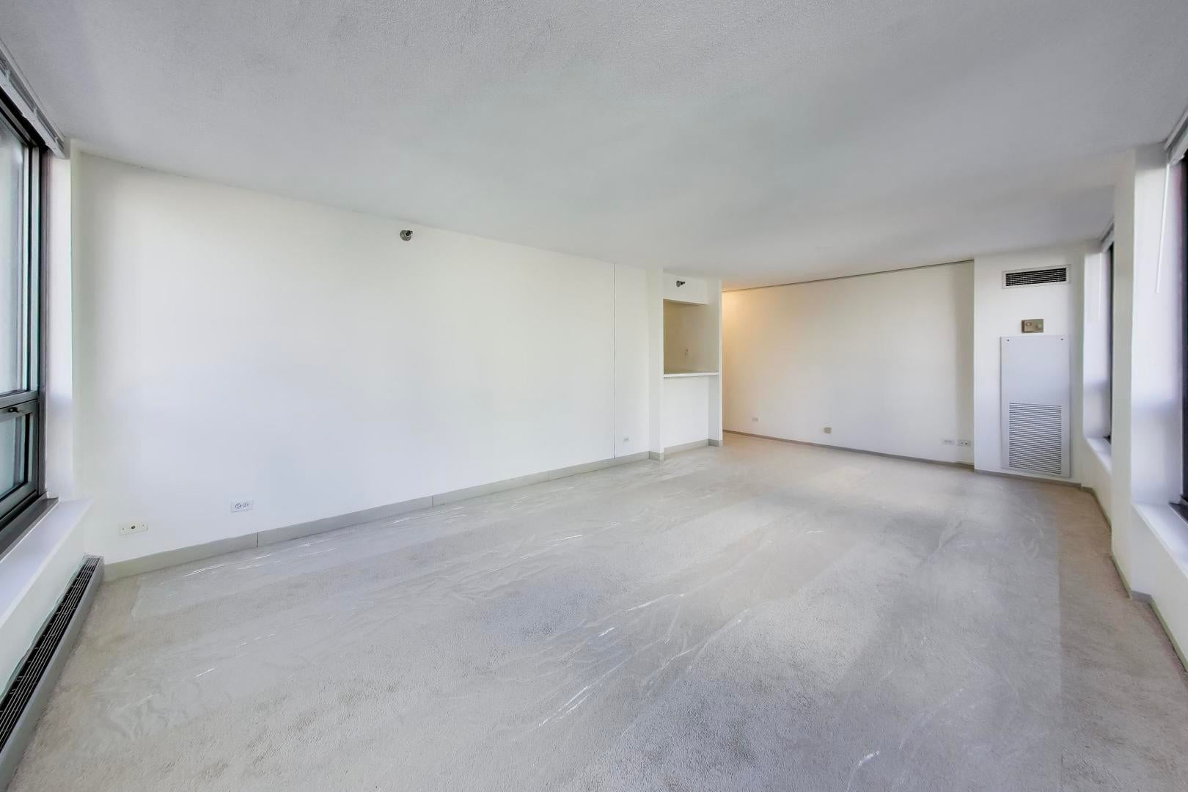
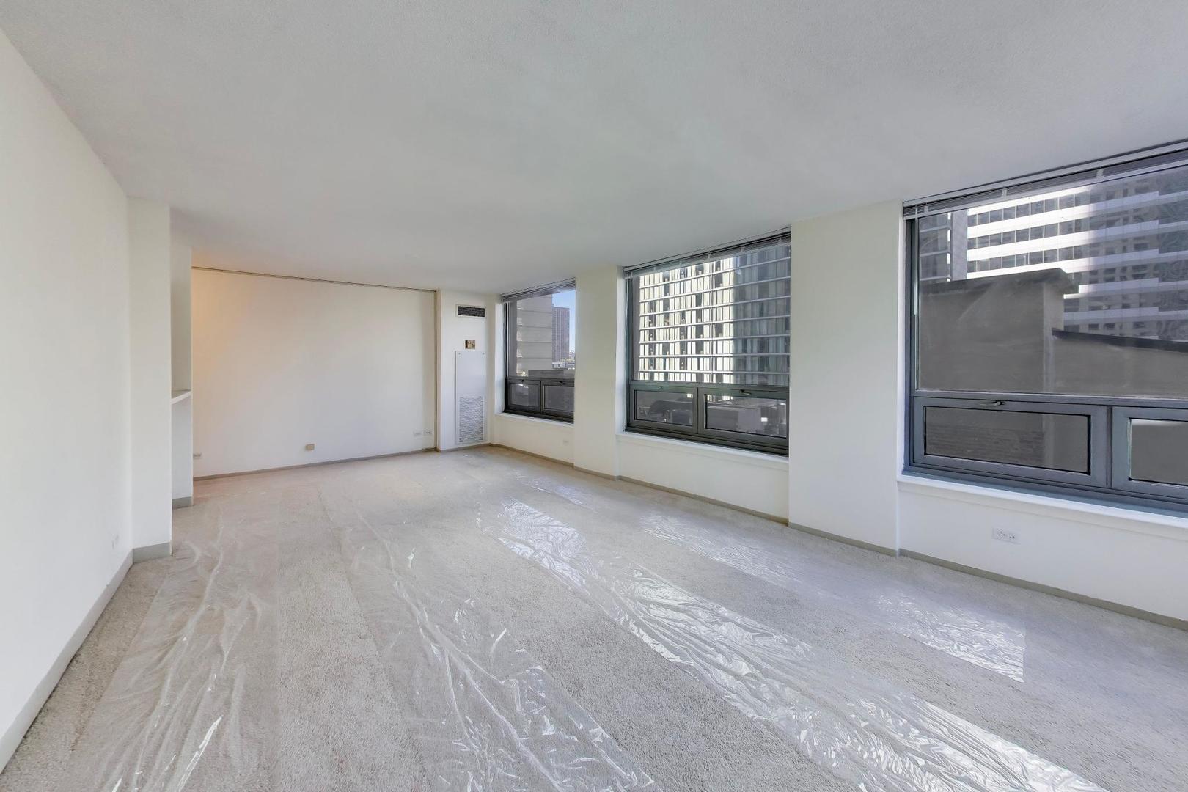
Excellent recently updated 1 bed, 1 bath corner unit in popular Plaza 440! The over-sized and extra bright living area features a wall of windows showcasing incredible natural light from north and east exposures. Plenty of space for a full size dining table. Kitchen includes full appliance package, including newer stainless steel microwave and refrigerator. Brand new carpeting and window shades throughout! Tons of interior storage with multiple closets. Heat included in the rent! Highly sought after, full amenity building includes 24 hour doorstaff, indoor pool, amazing sundeck with grills, fitness center, theater room and so much more. All of this in the absolute heart of River North, just steps to all the world class dining/shopping options on Michigan Ave and Rush Street, The Chicago Riverwalk, and easy access to transit, 90/94 and Lake Shore Drive. Premium garage parking space available for additional $250/month! No pets. No security deposit. $500 move-in fee to unit owner. Tenant(s) to be responsible for all HOA/building levied moving fees and deposits. Available asap!
Save
Ask
Tour
Hide
Listing Snapshot
Price
$2,200
Days On Site
0 Days
Bedrooms
1
Inside Area (SqFt)
849 sqft
Total Baths
1
Full Baths
1
Partial Baths
N/A
Lot Size
N/A
Year Built
1992
MLS® Number
12765412
Status
Active
Property Tax
N/A
HOA/Condo/Coop Fees
N/A
Sq Ft Source
Estimated
Friends & Family
Recent Activity
| 3 hours ago | Listing updated with changes from the MLS® | |
| 3 hours ago | Listing first seen on site |
General Features
Attached Garage
Yes
Available on
2026-10-01
Direction Faces
East
Garage
Yes
Garage Spaces
1
Number Of Stories
50
Parking
Garage Door OpenerLeasedAttachedGarage
Parking Spaces
1
Sewer
Public Sewer
Water Source
Public
Interior Features
Appliances
RangeMicrowaveDishwasherRefrigerator
Basement
None
Cooling
Central Air
Electric
Circuit Breakers
Heating
Steam
Interior
Entrance Foyer
Laundry Features
Common Area
Bedroom 2
Bedroom 3
Bedroom 4
Dining Room
Dimensions - 08X14Level - Main
Family Room
Foyer
Dimensions - 12X12Level - Main
Kitchen
Dimensions - 06X10Level - Main
Laundry
Living Room
Dimensions - 15X15Level - Main
Master Bedroom
Dimensions - 12X18Level - Main
Save
Ask
Tour
Hide
Exterior Features
Construction Details
Concrete
Community Features
Association Amenities
LaundryCoin LaundryParty RoomIndoor PoolSaunaService Elevator(s)
MLS Area
CHI - Near North Side
School District
299
Township
North Chicago
Schools
School District
299
Elementary School
Unknown
Middle School
Unknown
High School
Unknown
Listing Courtesy of MRED as distributed by MLS Grid of CL3 Property Management

Based on information submitted to the MLS GRID as of 2026-09-29 11:49 PM UTC. All data is obtained from various sources and may not have been verified by broker or MLS GRID. Supplied Open House Information is subject to change without notice. All information should be independently reviewed and verified for accuracy. Properties may or may not be listed by the office/agent presenting the information.
Last checked: 2026-09-29 11:49 PM UTC
MRED DMCA Copyright Information Copyright © 2026 Midwest Real Estate Data LLC. All rights reserved.
Based on information submitted to the MLS GRID as of 2026-09-29 11:49 PM UTC. All data is obtained from various sources and may not have been verified by broker or MLS GRID. Supplied Open House Information is subject to change without notice. All information should be independently reviewed and verified for accuracy. Properties may or may not be listed by the office/agent presenting the information.
Last checked: 2026-09-29 11:49 PM UTC
MRED DMCA Copyright Information Copyright © 2026 Midwest Real Estate Data LLC. All rights reserved.
Neighborhood & Commute
Source: Walkscore
Disclosure: Community information and market data powered by Constellation Data Labs. Information is deemed reliable but not guaranteed.
Save
Ask
Tour
Hide