
Save
Ask
Tour
Hide
$3,000
39 Days On Site
175 E DELAWARE Place 5604Chicago, IL 60611
For Rent|Condominium|Active
1
Bed
1
Total Bath
1
Full Bath
922
SqFt
$3
/SqFt
1969
Built
County:
Cook
Listing Courtesy of MRED as distributed by MLS Grid of Compass
Save
Ask
Tour
Hide
Mortgage Calculator
Monthly Payment (Est.)
Enter an interest rate to see your estimated monthly payment.Calculator powered by Showcase IDX, a Constellation1 Company. Copyright ©2026 Information is deemed reliable but not guaranteed.
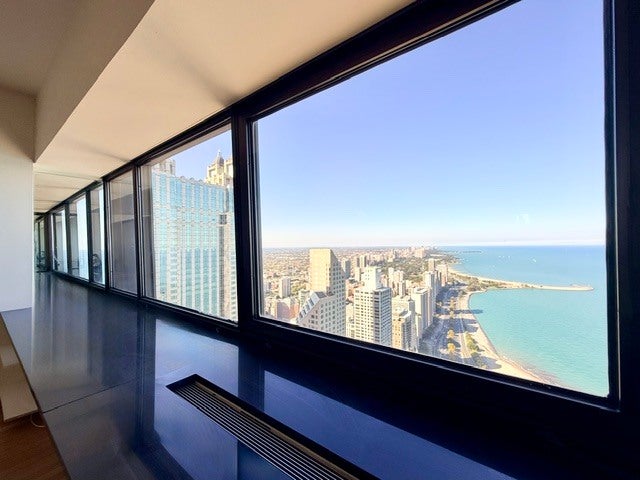
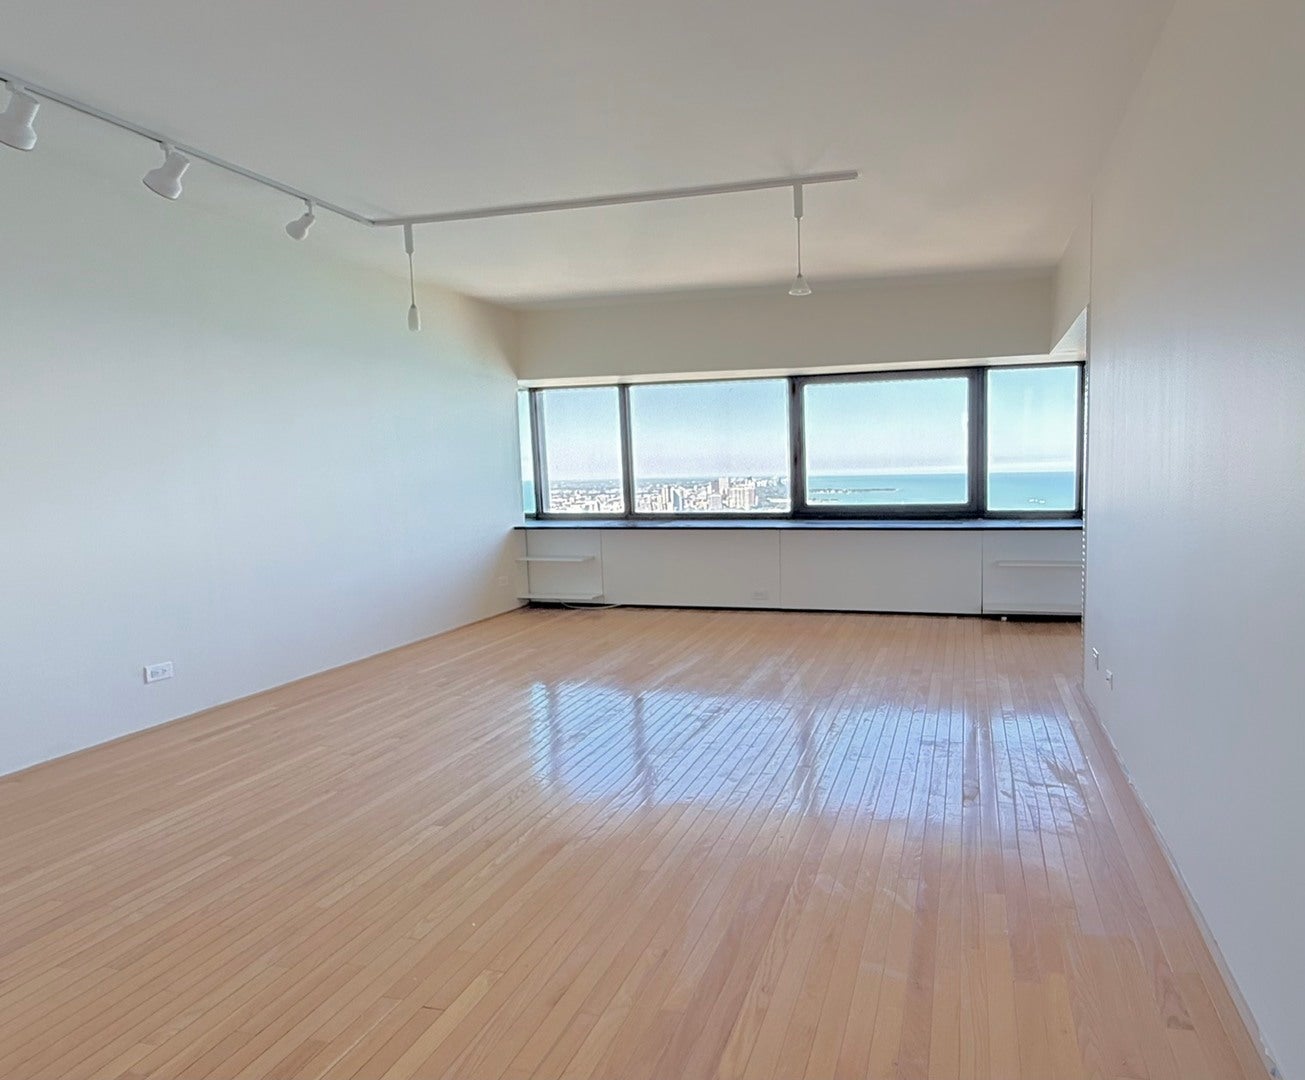
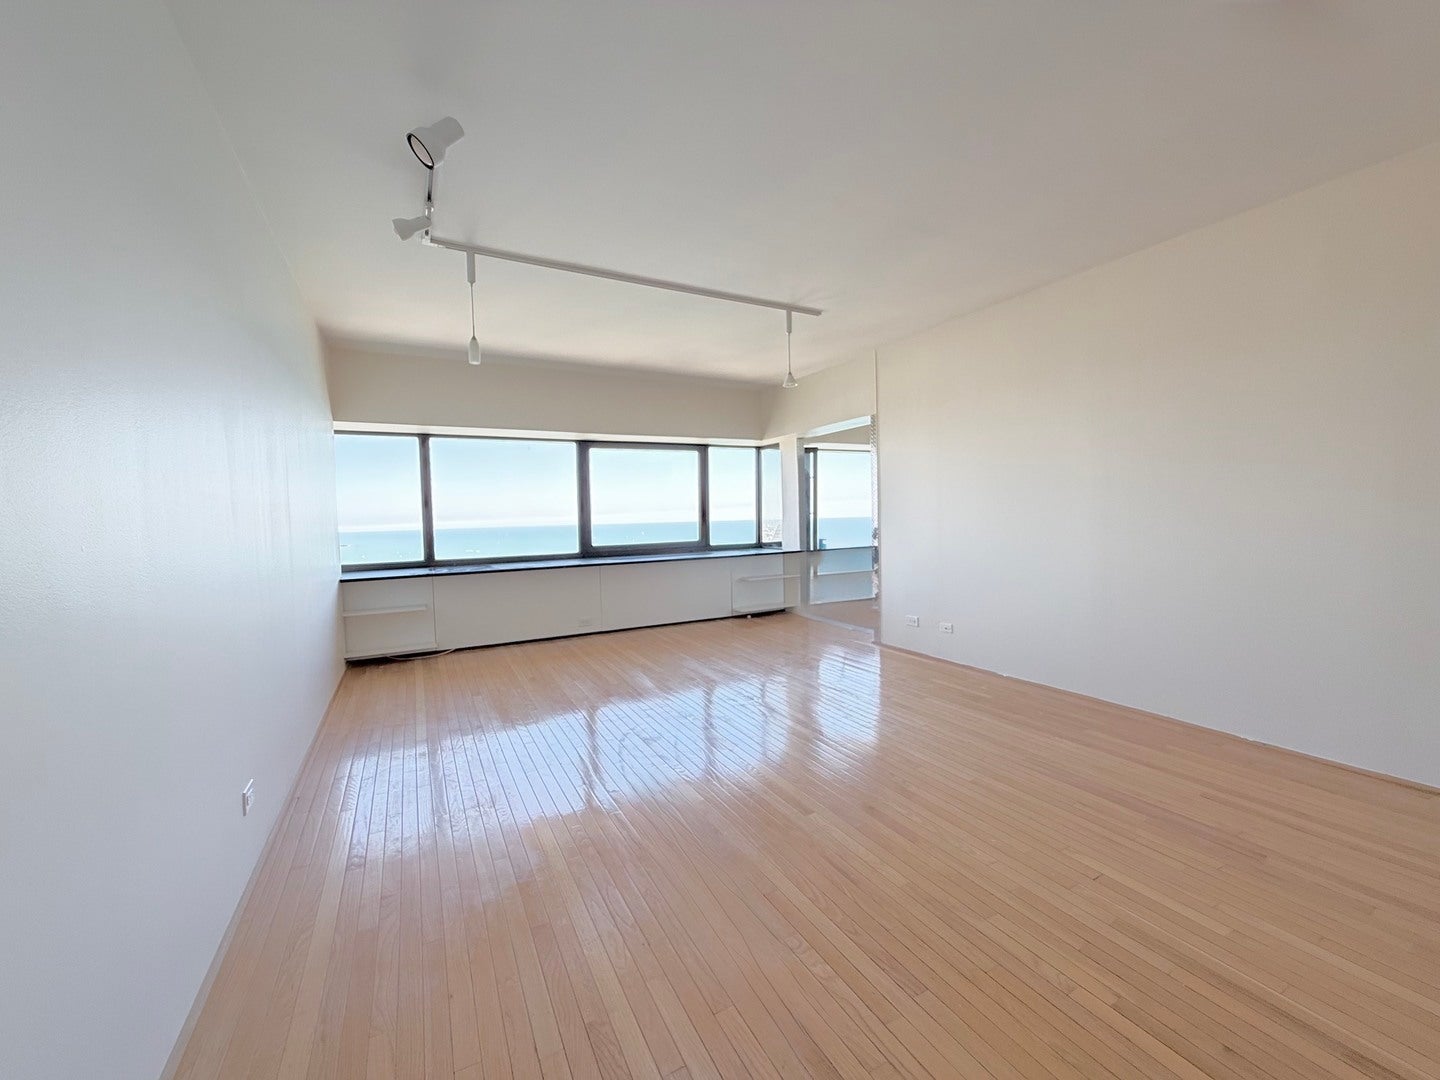
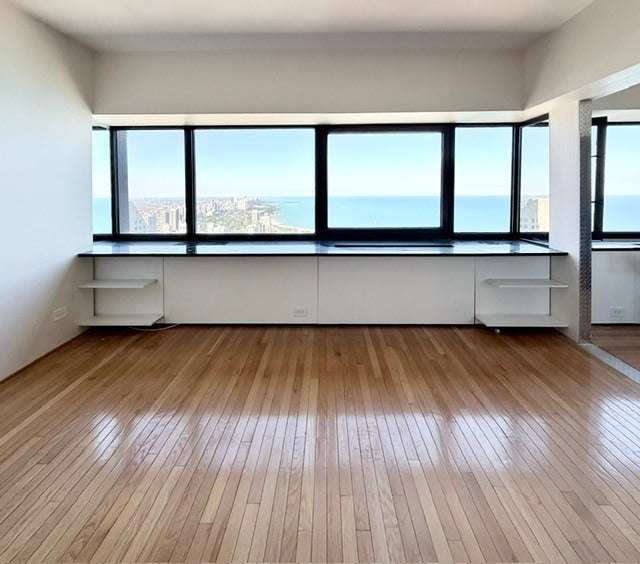
Rare opportunity to enjoy some of the most captivating views in the city. Perched high above on the 56th floor with a preferred northern exposure and no diagonal beams to obstruct your sight lines, this unit delivers a front-row seat to views of Lake Michigan, the winding shoreline, and the night lights of the dazzling city skyline. It's also the ultimate vantage point for the annual Air and Water Show. Spacious entryway with a walk-in closet welcomes you to a unit featuring a spacious living room with primary bedroom plus a dedicated sky terrace/den with exceptional views. The Den space invites fresh lake breezes and serves perfectly as a bright home office or creative studio. Oak flooring throughout the unit with an open-concept kitchen with granite counters, wood cabinets, dishwasher, microwave, refrigerator and cooktop that flows effortlessly into the living area. Convenience is built-in with laundry facilities and a private storage locker located just steps from the unit. The building itself is exceptionally well-managed and features an Indoor Pool, Gym, Convenience Store, Receiving Room, Residence Lobby, Entry Lobby and Door staff.
Save
Ask
Tour
Hide
Listing Snapshot
Price
$3,000
Days On Site
39 Days
Bedrooms
1
Inside Area (SqFt)
922 sqft
Total Baths
1
Full Baths
1
Partial Baths
N/A
Lot Size
N/A
Year Built
1969
MLS Number
12777738
Status
Active
Property Tax
N/A
HOA/Condo/Coop Fees
N/A
Sq Ft Source
Builder
Friends & Family
Recent Activity
| a month ago | Listing updated with changes from the MLS | |
| a month ago | Status changed to Active | |
| a month ago | Listing first seen on site |
General Features
Attached Garage
Yes
Available on
2026-10-05
Direction Faces
North
Foundation
Concrete Perimeter
Garage
Yes
Garage Spaces
1
Lease Term
12 Months
Number Of Stories
100
Parking
AsphaltCircular DrivewayHeated GarageLeasedAttachedGarage
Parking Spaces
1
Property Sub Type
Condominium
Sewer
Public Sewer
Water Source
Public
Interior Features
Appliances
RangeMicrowaveDishwasherRefrigeratorDisposal
Basement
None
Cooling
Wall Unit(s)
Electric
Circuit Breakers100 Amp Service
Furnished
Unfurnished
Heating
ElectricRadiant
Interior
Elevator
Window Features
Screens
Bedroom 2
Bedroom 3
Bedroom 4
Den
Dimensions - 10X5Level - Main
Dining Room
Family Room
Kitchen
Dimensions - 10X5Level - MainDescription - Eating Area-Breakfast Bar,Custom Cabinetry,Granite Counters
Laundry
Living Room
Dimensions - 13X24Level - Main
Master Bedroom
Dimensions - 16X10Level - Main
Save
Ask
Tour
Hide
Exterior Features
Construction Details
Aluminum SidingSteel SidingGlass
Pool Features
Above Ground
Roof
RubberOther
View
Water
Waterfront Features
LAKE MICHIGAN
Waterview
Water
Windows/Doors
Screens
Community Features
Association Amenities
LaundryCoin LaundryStorageParty RoomIndoor PoolSaunaService Elevator(s)Elevator(s)
MLS Area
CHI - Near North Side
School District
299
Township
North Chicago
Schools
School District
299
Elementary School
Unknown
Middle School
Unknown
High School
Unknown
Listing Courtesy of MRED as distributed by MLS Grid of Compass

Based on information submitted to the MLS GRID as of 2026-11-15 01:29 AM UTC. All data is obtained from various sources and may not have been verified by broker or MLS GRID. Supplied Open House Information is subject to change without notice. All information should be independently reviewed and verified for accuracy. Properties may or may not be listed by the office/agent presenting the information.
Last checked: 2026-11-15 01:29 AM UTC
MRED DMCA Copyright Information Copyright © 2026 Midwest Real Estate Data LLC. All rights reserved.
Based on information submitted to the MLS GRID as of 2026-11-15 01:29 AM UTC. All data is obtained from various sources and may not have been verified by broker or MLS GRID. Supplied Open House Information is subject to change without notice. All information should be independently reviewed and verified for accuracy. Properties may or may not be listed by the office/agent presenting the information.
Last checked: 2026-11-15 01:29 AM UTC
MRED DMCA Copyright Information Copyright © 2026 Midwest Real Estate Data LLC. All rights reserved.
Neighborhood & Commute
Source: Walkscore
Disclosure: Community information and market data powered by Constellation Data Labs. Information is deemed reliable but not guaranteed.
Save
Ask
Tour
Hide




Did you know? You can invite friends and family to your search. They can join your search, rate and discuss listings with you.