
Save
Ask
Tour
Hide
$5,500
New Listing
530 N Lake Shore Drive 1604Chicago, IL 60611
For Rent|Condominium|Active
3
Beds
3
Total Baths
3
Full Baths
1,900
SqFt
$3
/SqFt
2004
Built
County:
Cook
Listing Courtesy of MRED as distributed by MLS Grid of Jameson Sotheby's Intl Realty
Save
Ask
Tour
Hide
Mortgage Calculator
Monthly Payment (Est.)
Enter an interest rate to see your estimated monthly payment.Calculator powered by Showcase IDX, a Constellation1 Company. Copyright ©2026 Information is deemed reliable but not guaranteed.
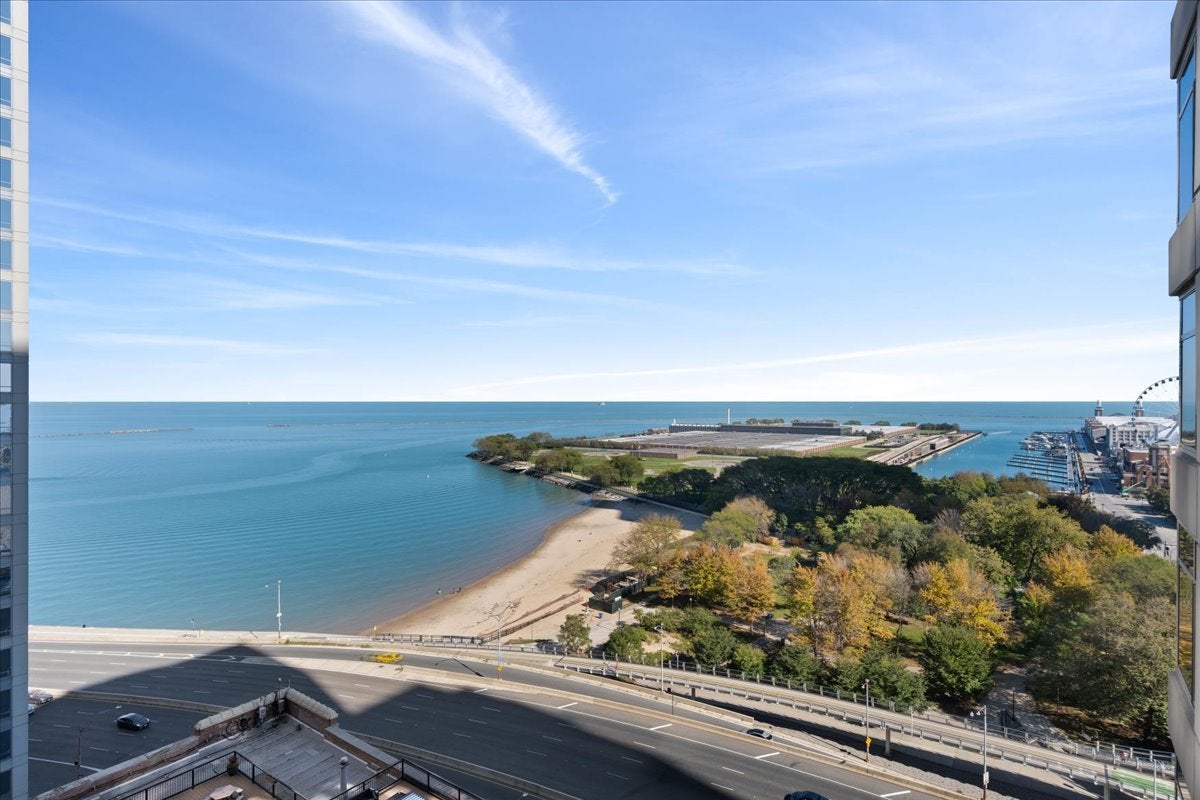
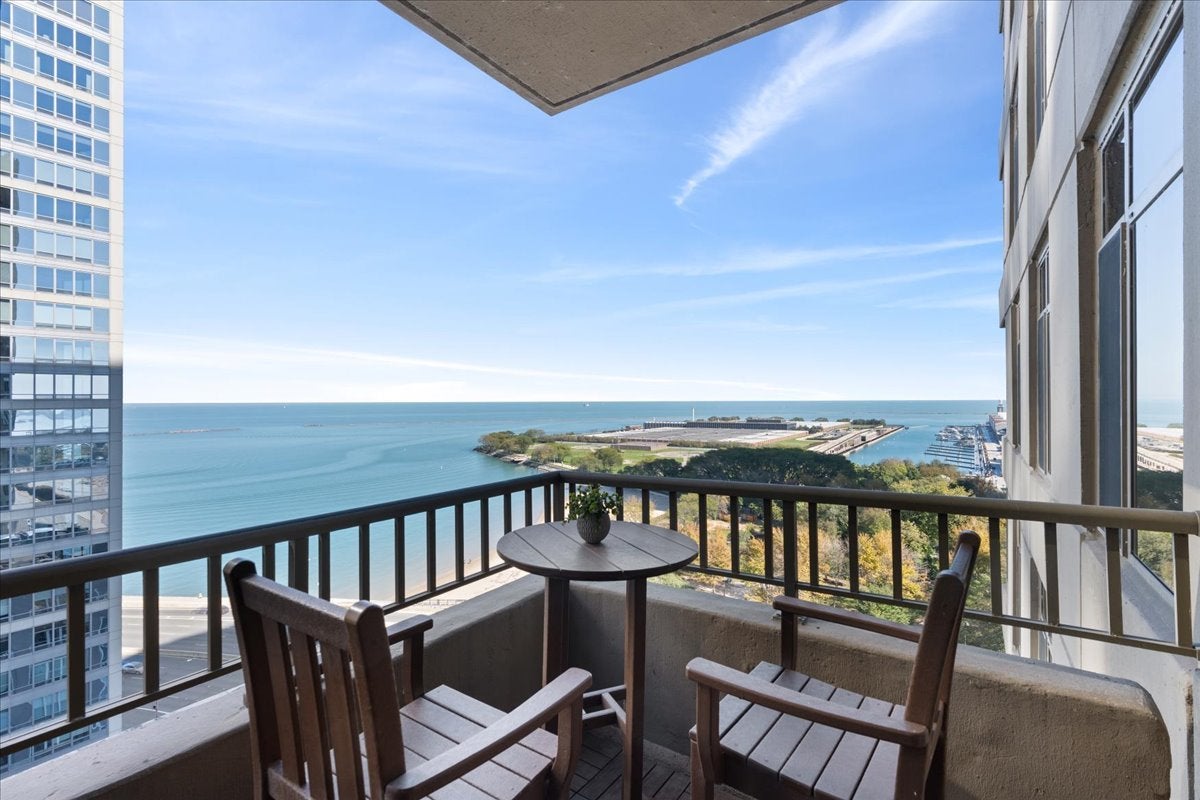
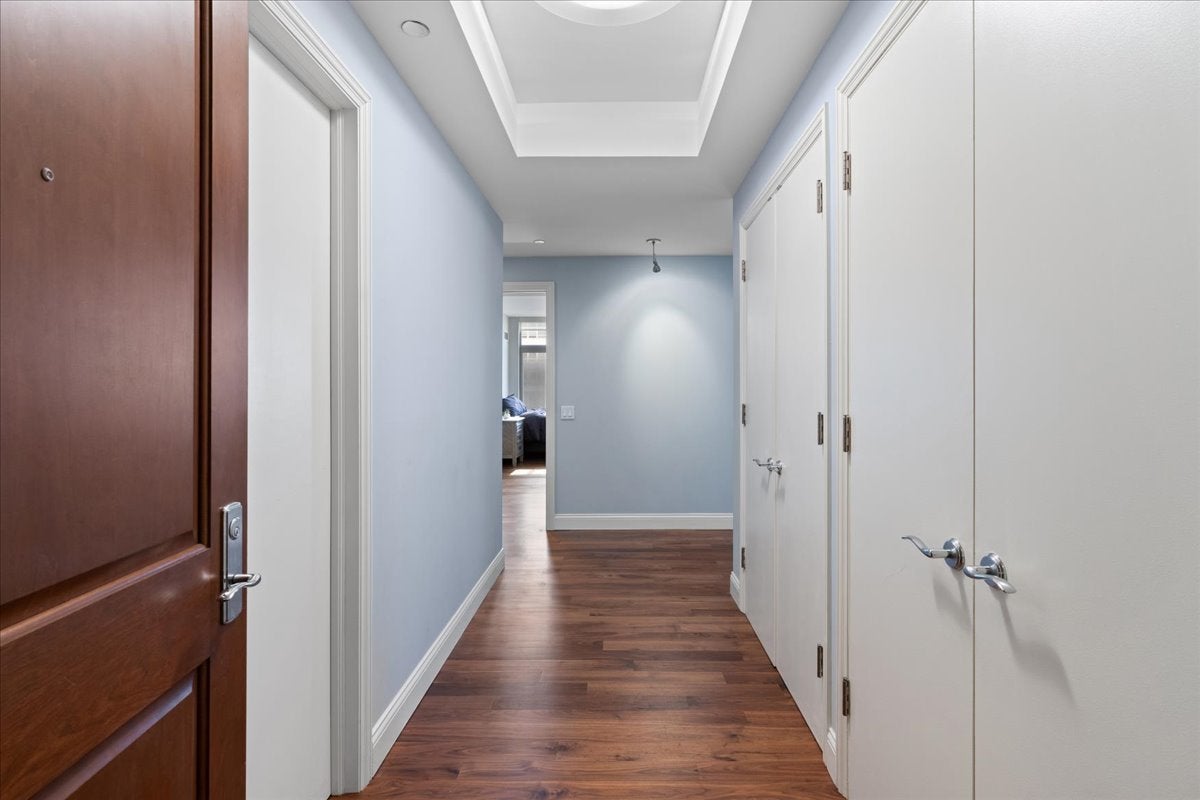
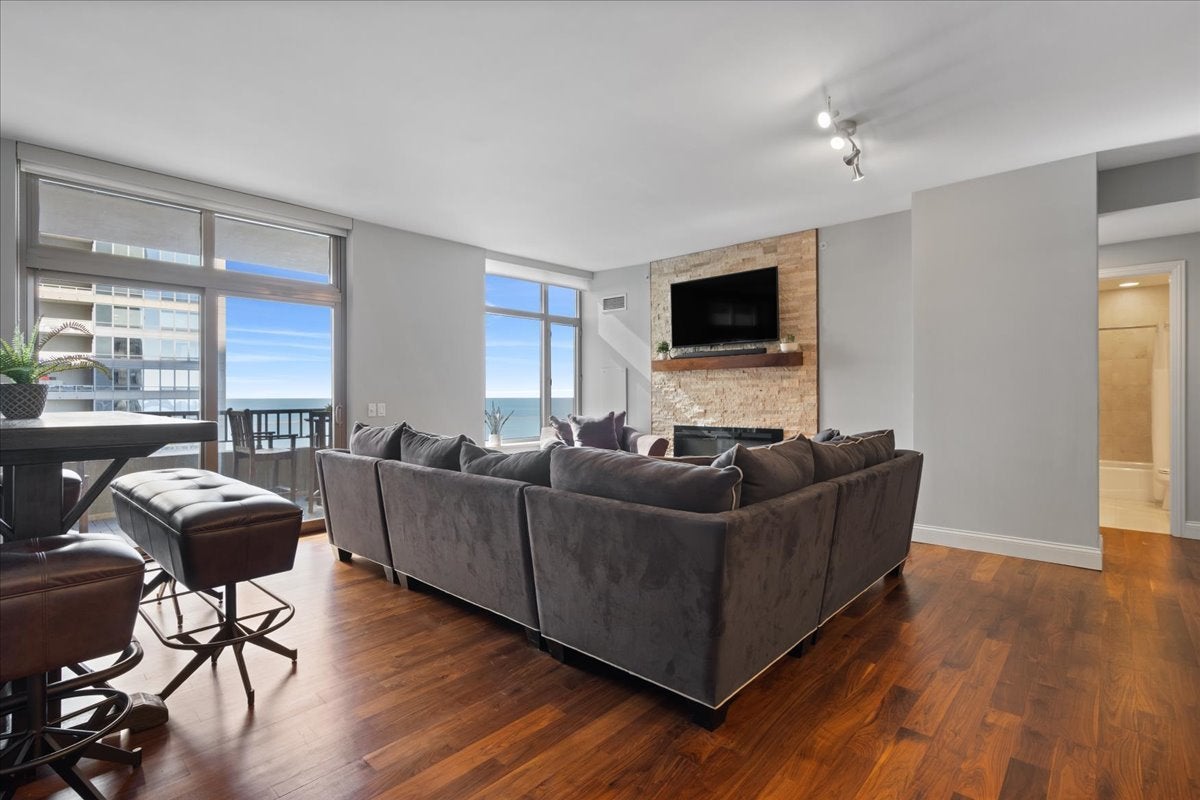
Spacious 3 bedroom, 3 bath Streeterville condo with views of Lake Michigan, Ohio Street Beach and the Park in luxury full amenity building. Features: open kitchen with 42" cabinets, granite, stainless steel appliances, breakfast bar and organized pantry. Living/dining room has stone wall with fireplace feature, and sliding glass doors to 12x06 private balcony. Master suite has 3 closets including a 10x07 walk-in closet and 9' of windows. Marble bath with double bowl vanity, walk-in shower and separate soaking tub. 2nd bedroom with walk-in closet, adjacent full bath and access to balcony. 3rd bedroom with 9' closet and private bath. Foyer with 2 coat closets and in unit laundry room. Wide plank walnut floors, roller shades and storage. Building features: 24 hour door staff, rooftop deck, fitness room and community room, conference room, dry cleaners and 8 guest parking spaces. Parking #442 for rent at $300/month. Some furniture can be included (couch, dining table & chairs, dressers and nightstands)
Save
Ask
Tour
Hide
Listing Snapshot
Price
$5,500
Days On Site
0 Days
Bedrooms
3
Inside Area (SqFt)
1,900 sqft
Total Baths
3
Full Baths
3
Partial Baths
N/A
Lot Size
N/A
Year Built
2004
MLS Number
12785516
Status
Active
Property Tax
N/A
HOA/Condo/Coop Fees
N/A
Sq Ft Source
Builder
Friends & Family
Recent Activity
| 4 hours ago | Listing updated with changes from the MLS | |
| 4 hours ago | Listing first seen on site |
General Features
Attached Garage
Yes
Available on
2025-12-01
Direction Faces
East
Garage
Yes
Garage Spaces
1
Lease Term
12 Months
Number Of Stories
29
Parking
Garage Door OpenerHeated GarageAttachedGarage
Parking Spaces
1
Property Sub Type
Condominium
Sewer
Public Sewer
Utilities
Cable Available
Water Source
Public
Interior Features
Appliances
MicrowaveDishwasherRefrigeratorWasherDryerDisposalStainless Steel Appliance(s)CooktopOven
Basement
None
Cooling
Central AirZoned
Electric
Circuit Breakers
Fireplace
Yes
Fireplace Features
Family RoomGas Starter
Fireplaces
1
Flooring
Hardwood
Furnished
Furnished
Heating
Forced AirZoned
Interior
Walk-In Closet(s)Entrance FoyerStorage
Laundry Features
Washer HookupIn Unit
Window Features
Screens
Balcony/Porch/Lanai
Dimensions - 12X06Level - Main
Bedroom 2
Dimensions - 15X13Level - Main
Bedroom 3
Dimensions - 14X13Level - Main
Bedroom 4
Dining Room
Dimensions - COMBOLevel - Main
Family Room
Foyer
Dimensions - 13X05Level - Main
Kitchen
Dimensions - 14X08Level - MainDescription - Eating Area-Breakfast Bar,Pantry-Closet
Laundry
Dimensions - 07X06Level - Main
Living Room
Dimensions - 21X20Level - Main
Master Bedroom
Dimensions - 15X14Level - Main
Walk In Closet
Dimensions - 10X08Level - Main
Save
Ask
Tour
Hide
Exterior Features
Construction Details
Concrete
Exterior
Balcony
Patio And Porch
Deck
View
Water
Waterfront
Yes
Waterfront Features
LAKE MICHIGAN
Waterview
Water
Windows/Doors
Screens
Community Features
Accessibility Features
Accessible Entrance
Association Amenities
StorageParty RoomService Elevator(s)Fitness Center
MLS Area
CHI - Near North Side
School District
Wells Community Academy Senior H
Township
North Chicago
Schools
School District
Wells Community Academy Senior H
Elementary School
Ogden International
Middle School
Ogden International
High School
Wells Community Academy Senior H
Listing Courtesy of MRED as distributed by MLS Grid of Jameson Sotheby's Intl Realty

Based on information submitted to the MLS GRID as of 2026-10-27 03:44 PM UTC. All data is obtained from various sources and may not have been verified by broker or MLS GRID. Supplied Open House Information is subject to change without notice. All information should be independently reviewed and verified for accuracy. Properties may or may not be listed by the office/agent presenting the information.
Last checked: 2026-10-27 03:44 PM UTC
MRED DMCA Copyright Information Copyright © 2026 Midwest Real Estate Data LLC. All rights reserved.
Neighborhood & Commute
Source: Walkscore
Disclosure: Community information and market data powered by Constellation Data Labs. Information is deemed reliable but not guaranteed.
Save
Ask
Tour
Hide




Did you know? You can invite friends and family to your search. They can join your search, rate and discuss listings with you.