
Save
Ask
Tour
Hide
$3,450
2 Days On Site
222 E PEARSON Street 1704Chicago, IL 60611
For Rent|Condominium|Active
2
Beds
1
Total Bath
1
Full Bath
1,100
SqFt
$3
/SqFt
1963
Built
Subdivision:
Pearson on the Park
County:
Cook
Listing Courtesy of MRED as distributed by MLS Grid of Charles Rutenberg Realty of IL


Save
Ask
Tour
Hide
Mortgage Calculator
Monthly Payment (Est.)
Enter an interest rate to see your estimated monthly payment.Calculator powered by Showcase IDX, a Constellation1 Company. Copyright ©2026 Information is deemed reliable but not guaranteed.
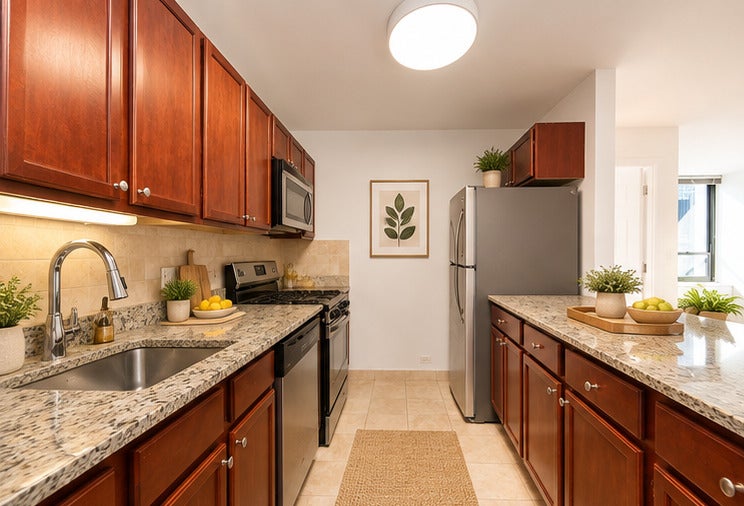
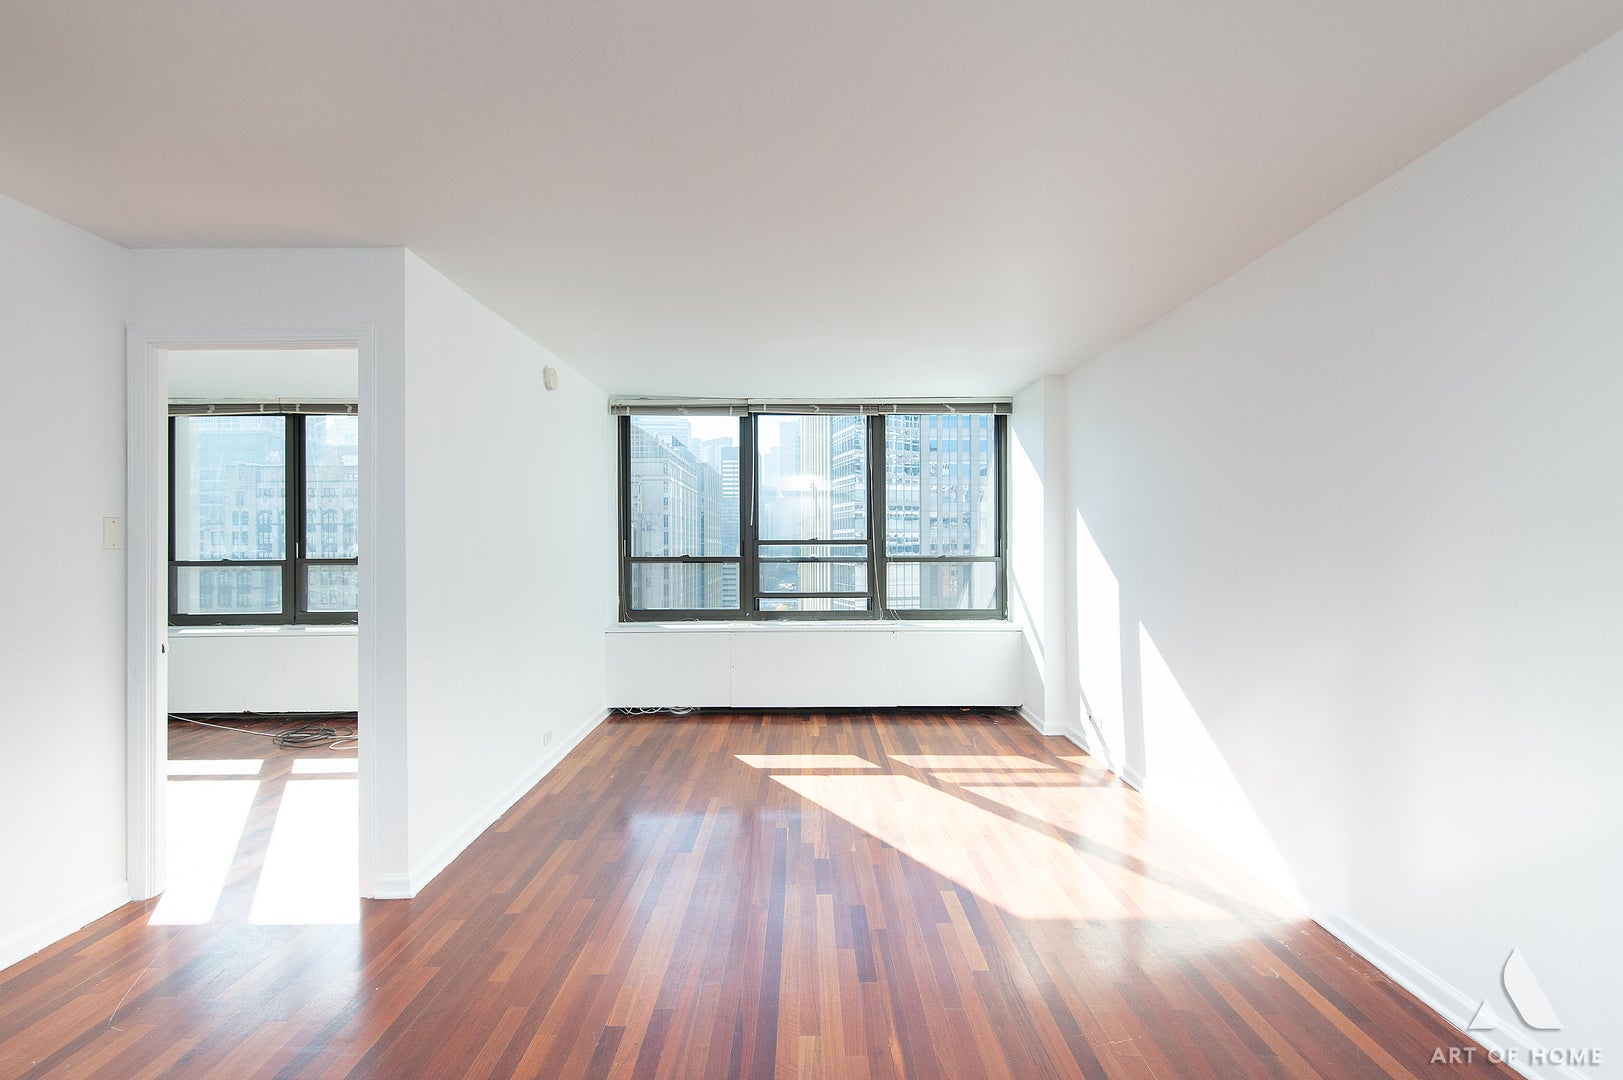
FOR LEASE bright and spacious, freshly painted 2-bedroom, 1-bath condo on the 17th floor offers a PRIME STREETERVILLE LOCATION with spectacular views of Lake Michigan, Lake Shore Park, Navy Pier, and Chicago's iconic skyline! The open-concept living and dining area features beautiful Brazilian cherry hardwood floors, abundant natural light, and expansive windows. The kitchen boasts wood cabinetry, granite countertops, a breakfast island, and brand-new stainless steel appliances - perfect for everyday living and entertaining. Brand new carpet in the 2nd bedroom. Updated bath with new vanity, modern light fixture and all new closet door throughout. In unit washer and dryer. Enjoy fantastic building amenities, including a rooftop sundeck with panoramic lake and city views, penthouse lounge, an exercise room, additional storage, and extra laundry facilities. Professionally managed building with 24-hour door staff and on-site management. Live where Chicago comes alive! Just steps from the lakefront, Lake Shore Park, the Magnificent Mile, Museum of Contemporary Art Chicago, Navy Pier, Northwestern University's Chicago campus with Memorial Hospital, world-class dining, shopping, and entertainment. Spectacular views, unbeatable location, and vibrant city living - Streeterville at its finest!
Save
Ask
Tour
Hide
Listing Snapshot
Price
$3,450
Days On Site
2 Days
Bedrooms
2
Inside Area (SqFt)
1,100 sqft
Total Baths
1
Full Baths
1
Partial Baths
N/A
Lot Size
N/A
Year Built
1963
MLS Number
12793622
Status
Active
Property Tax
N/A
HOA/Condo/Coop Fees
N/A
Sq Ft Source
N/A
Friends & Family
Recent Activity
| 8 hours ago | Listing updated with changes from the MLS | |
| 3 days ago | Listing first seen on site |
General Features
Available on
2026-10-23
Direction Faces
South
Lease Term
12 Months
Number Of Stories
28
Pets
Cats OKDogs OK
Property Sub Type
Condominium
Sewer
Public Sewer
Interior Features
Appliances
RangeMicrowaveDishwasherRefrigeratorWasherDryerStainless Steel Appliance(s)
Basement
None
Cooling
Central Air
Electric
200+ Amp Service
Flooring
Hardwood
Heating
Other
Interior
Granite Counters
Laundry Features
Washer HookupIn Unit
Window Features
Screens
Bedroom 2
Dimensions - 09X10Level - Main
Bedroom 3
Bedroom 4
Dining Room
Dimensions - 09X10Level - Main
Family Room
Kitchen
Dimensions - 11X08Level - MainDescription - Eating Area-Breakfast Bar,Granite Counters
Laundry
Living Room
Dimensions - 10X11Level - Main
Master Bedroom
Dimensions - 15X12Level - Main
Save
Ask
Tour
Hide
Exterior Features
Construction Details
BrickGlassConcrete
View
Water
Waterview
Water
Windows/Doors
Screens
Community Features
Association Amenities
LaundryCoin LaundryStorageParty RoomService Elevator(s)Fitness Center
MLS Area
CHI - Near North Side
School District
299
Township
North Chicago
Schools
School District
299
Elementary School
Unknown
Middle School
Unknown
High School
Unknown
Listing Courtesy of MRED as distributed by MLS Grid of Charles Rutenberg Realty of IL

Based on information submitted to the MLS GRID as of 2026-10-27 03:50 PM UTC. All data is obtained from various sources and may not have been verified by broker or MLS GRID. Supplied Open House Information is subject to change without notice. All information should be independently reviewed and verified for accuracy. Properties may or may not be listed by the office/agent presenting the information.
Last checked: 2026-10-27 03:50 PM UTC
MRED DMCA Copyright Information Copyright © 2026 Midwest Real Estate Data LLC. All rights reserved.
Neighborhood & Commute
Source: Walkscore
Disclosure: Community information and market data powered by Constellation Data Labs. Information is deemed reliable but not guaranteed.
Save
Ask
Tour
Hide




Did you know? You can invite friends and family to your search. They can join your search, rate and discuss listings with you.