
Save
Ask
Tour
Hide
$2,200
10 Days On Site
211 E Ohio Street 1012Chicago, IL 60611
For Rent|Condominium|Active
1
Bed
1
Total Bath
1
Full Bath
1984
Built
County:
Cook
Listing Courtesy of MRED as distributed by MLS Grid of Compass
Save
Ask
Tour
Hide
Mortgage Calculator
Monthly Payment (Est.)
Enter an interest rate to see your estimated monthly payment.Calculator powered by Showcase IDX, a Constellation1 Company. Copyright ©2026 Information is deemed reliable but not guaranteed.
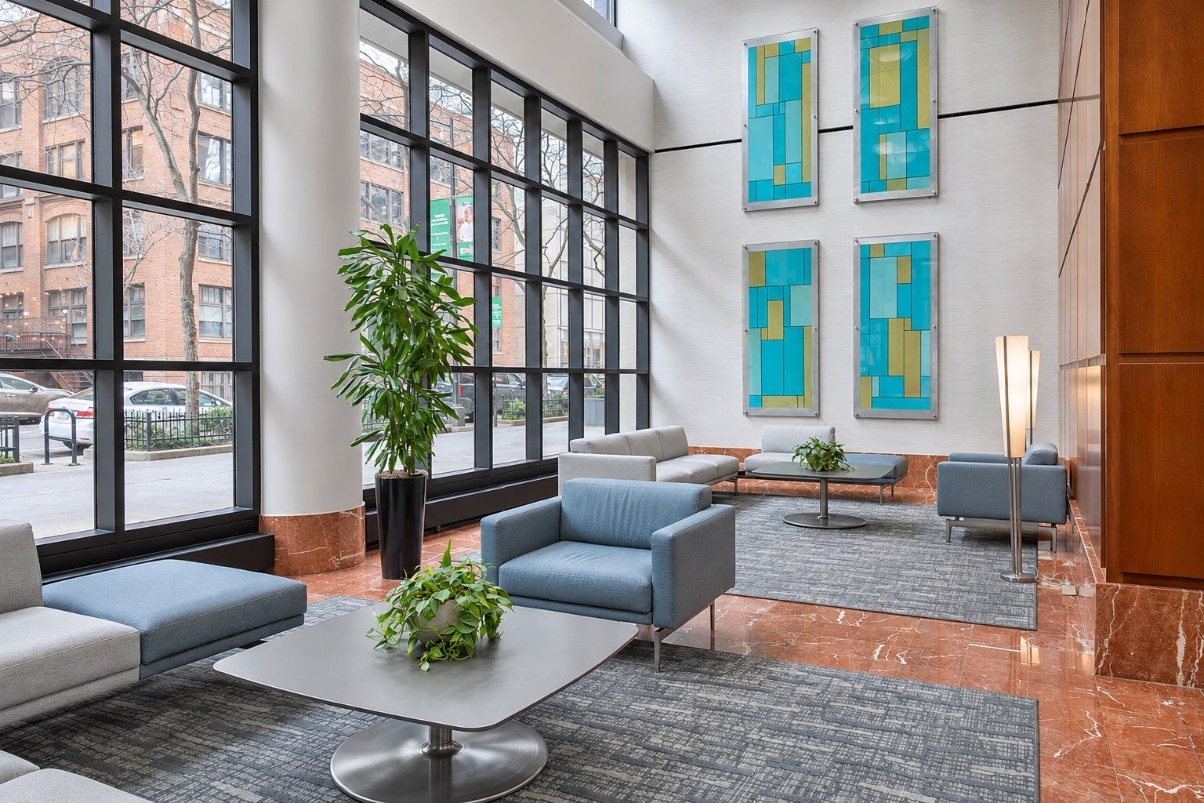
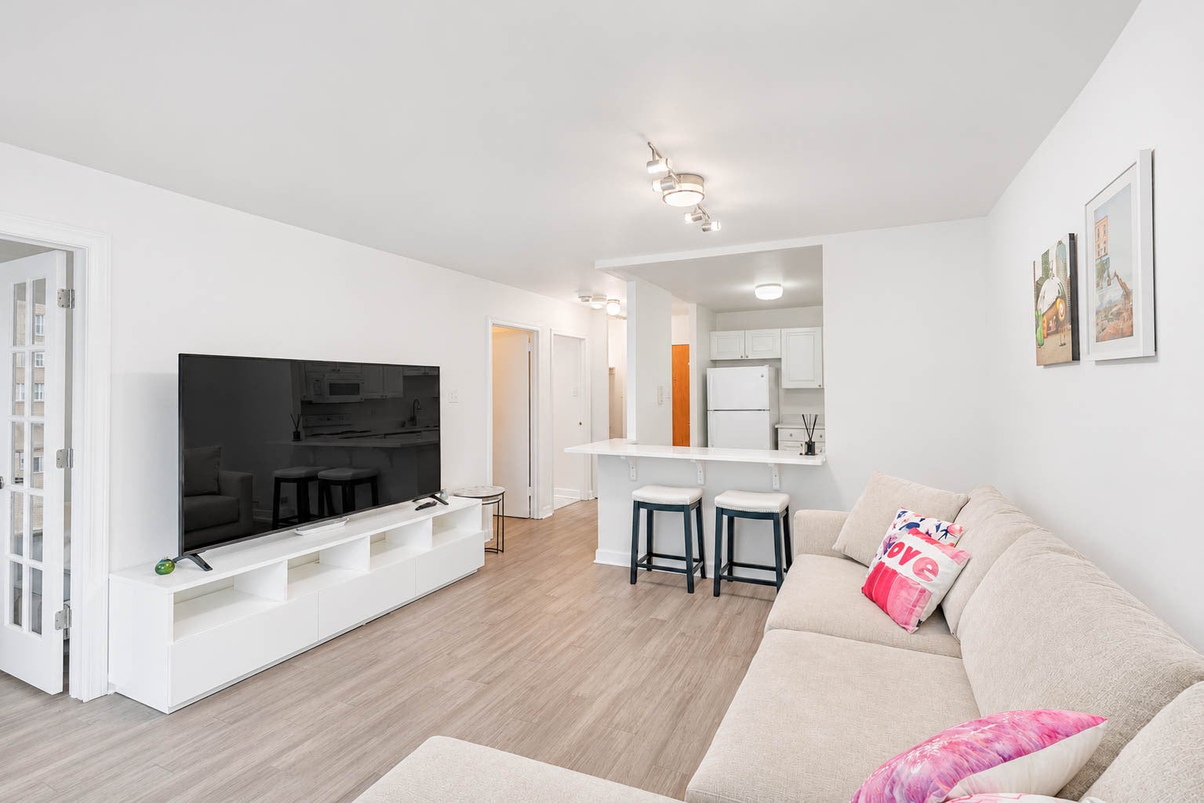
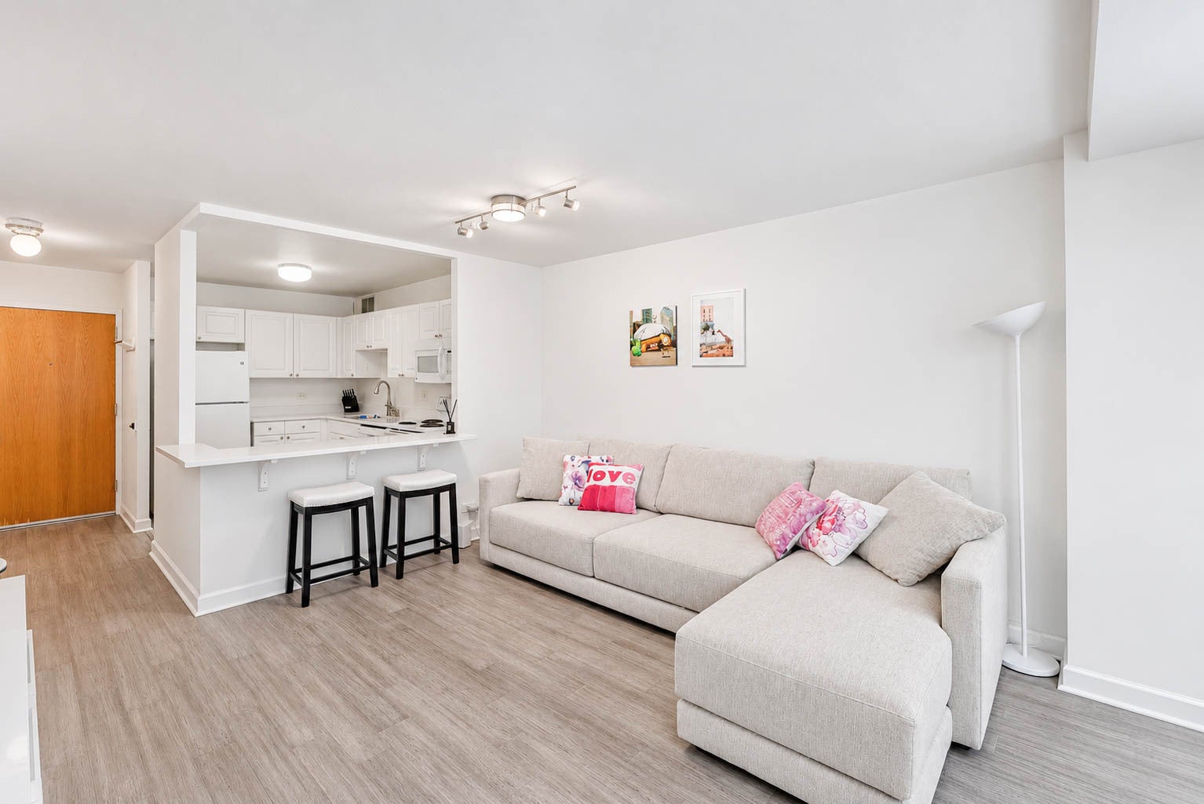
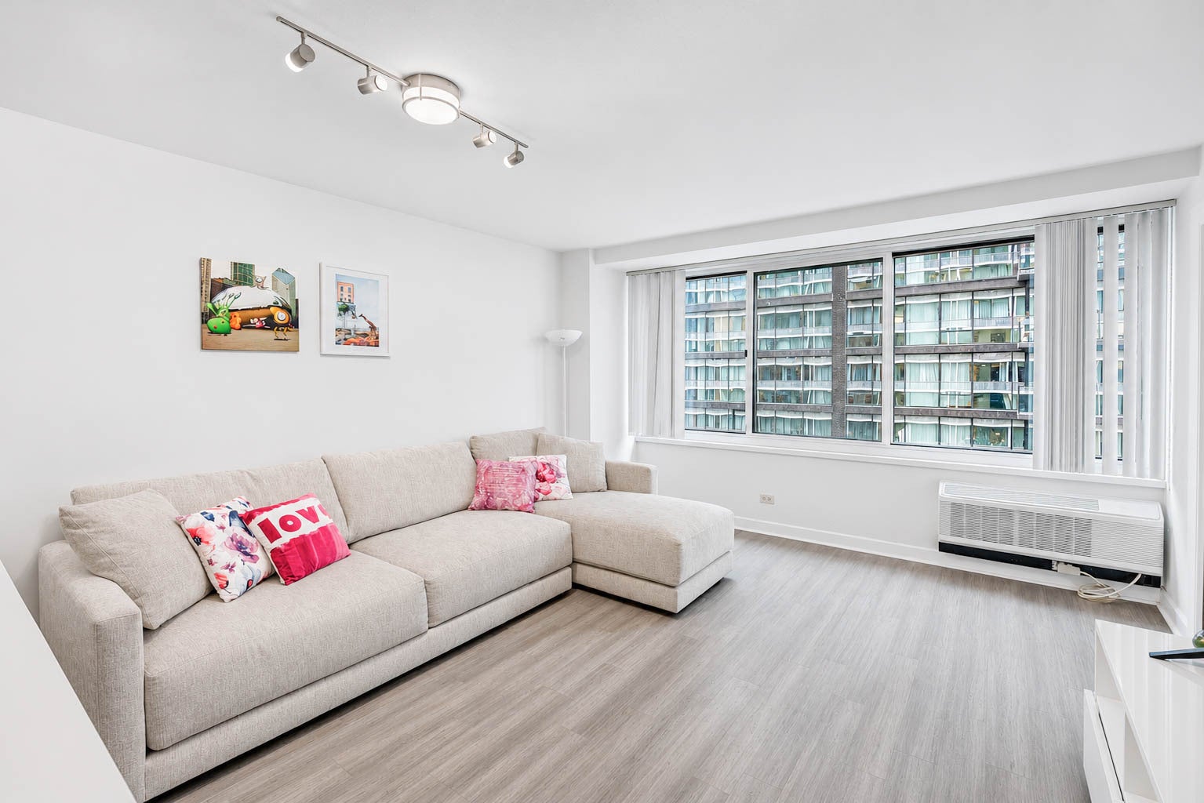
Beautifully refreshed and FURNISHED, this spacious south-facing Jr. 1-bedroom at Grand Ohio offers a bright and inviting layout. The thoughtfully designed floor plan features a separate living and sleeping area, a generous walk-in closet, and a large kitchen. Rent includes basic cable, internet, water, and access to an impressive array of resort-style amenities, including a 24-hour doorman, indoor swimming pool, fitness center, outdoor tennis court, basketball and racquetball courts, and on-site management. Ideally located just steps from Whole Foods, Target, Michigan Avenue, the lakefront, riverwalk, public transportation, restaurants, and premier shopping, this residence offers the perfect blend of comfort, convenience, and city living.
Save
Ask
Tour
Hide
Listing Snapshot
Price
$2,200
Days On Site
10 Days
Bedrooms
1
Inside Area (SqFt)
N/A
Total Baths
1
Full Baths
1
Partial Baths
N/A
Lot Size
N/A
Year Built
1984
MLS Number
12795128
Status
Active
Property Tax
N/A
HOA/Condo/Coop Fees
N/A
Sq Ft Source
N/A
Friends & Family
Recent Activity
| 5 days ago | Listing updated with changes from the MLS | |
| 5 days ago | Status changed to Active | |
| a week ago | Listing first seen on site |
General Features
Available on
2026-11-04
Direction Faces
South
Number Of Stories
29
Pets
Cats OKDogs OK
Property Sub Type
Condominium
Sewer
Public Sewer
Water Source
PublicPrivate
Interior Features
Appliances
RangeMicrowaveDishwasherRefrigerator
Basement
None
Cooling
Wall Unit(s)
Furnished
Furnished
Heating
Electric
Bedroom 2
Bedroom 3
Bedroom 4
Dining Room
Dimensions - COMBOLevel - Main
Family Room
Kitchen
Dimensions - 8X11Level - MainDescription - Eating Area-Table Space
Laundry
Living Room
Dimensions - 13X15Level - Main
Master Bedroom
Dimensions - 9X1Level - Main
Save
Ask
Tour
Hide
Exterior Features
Construction Details
Brick
Community Features
Association Amenities
LaundryCoin LaundryStorageParty RoomIndoor PoolService Elevator(s)Tennis Court(s)Fitness Center
MLS Area
CHI - Near North Side
School District
299
Township
North Chicago
Schools
School District
299
Elementary School
Unknown
Middle School
Unknown
High School
Unknown
Listing Courtesy of MRED as distributed by MLS Grid of Compass

Based on information submitted to the MLS GRID as of 2026-11-15 01:29 AM UTC. All data is obtained from various sources and may not have been verified by broker or MLS GRID. Supplied Open House Information is subject to change without notice. All information should be independently reviewed and verified for accuracy. Properties may or may not be listed by the office/agent presenting the information.
Last checked: 2026-11-15 01:29 AM UTC
MRED DMCA Copyright Information Copyright © 2026 Midwest Real Estate Data LLC. All rights reserved.
Based on information submitted to the MLS GRID as of 2026-11-15 01:29 AM UTC. All data is obtained from various sources and may not have been verified by broker or MLS GRID. Supplied Open House Information is subject to change without notice. All information should be independently reviewed and verified for accuracy. Properties may or may not be listed by the office/agent presenting the information.
Last checked: 2026-11-15 01:29 AM UTC
MRED DMCA Copyright Information Copyright © 2026 Midwest Real Estate Data LLC. All rights reserved.
Neighborhood & Commute
Source: Walkscore
Disclosure: Community information and market data powered by Constellation Data Labs. Information is deemed reliable but not guaranteed.
Save
Ask
Tour
Hide