
Save
Ask
Tour
Hide
$3,200
6 Days On Site
161 E Chicago Avenue 26GChicago, IL 60611
For Rent|Condominium|Active
1
Bed
1
Total Bath
1
Full Bath
926
SqFt
$3
/SqFt
1985
Built
County:
Cook
Listing Courtesy of MRED as distributed by MLS Grid of Baird & Warner
Save
Ask
Tour
Hide
Mortgage Calculator
Monthly Payment (Est.)
Enter an interest rate to see your estimated monthly payment.Calculator powered by Showcase IDX, a Constellation1 Company. Copyright ©2026 Information is deemed reliable but not guaranteed.
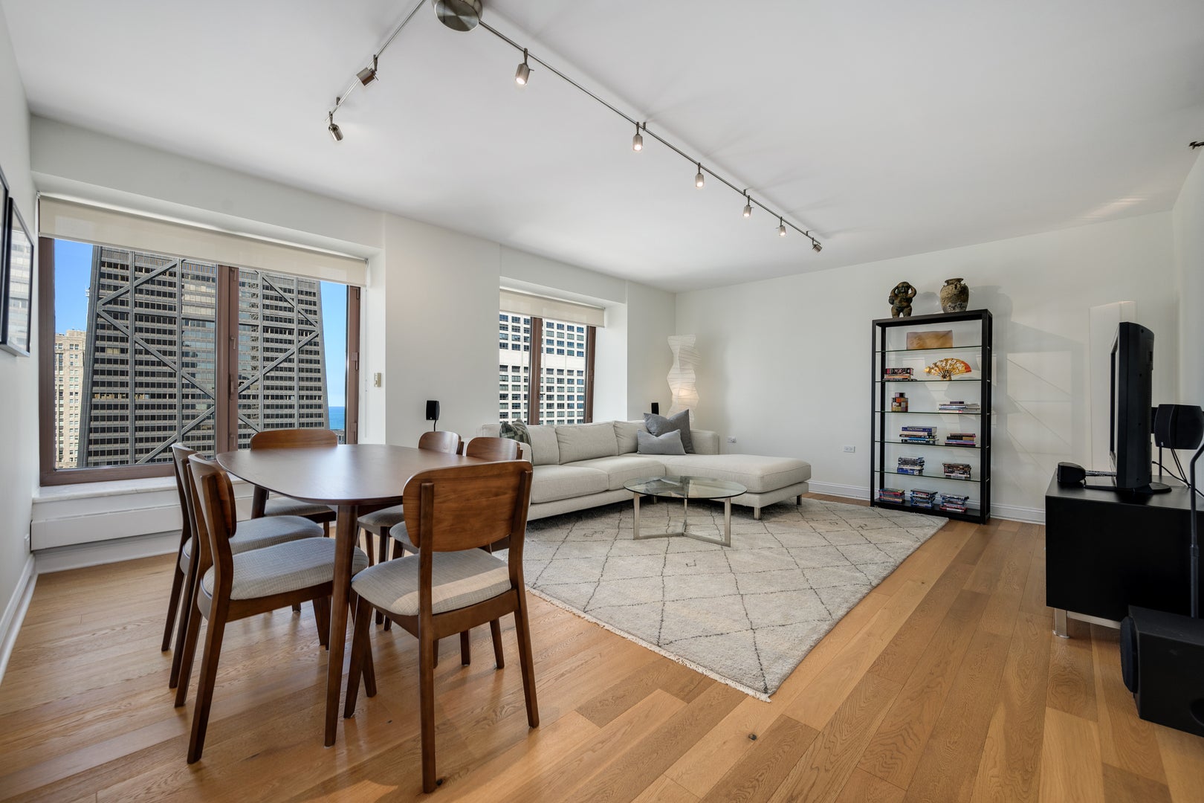
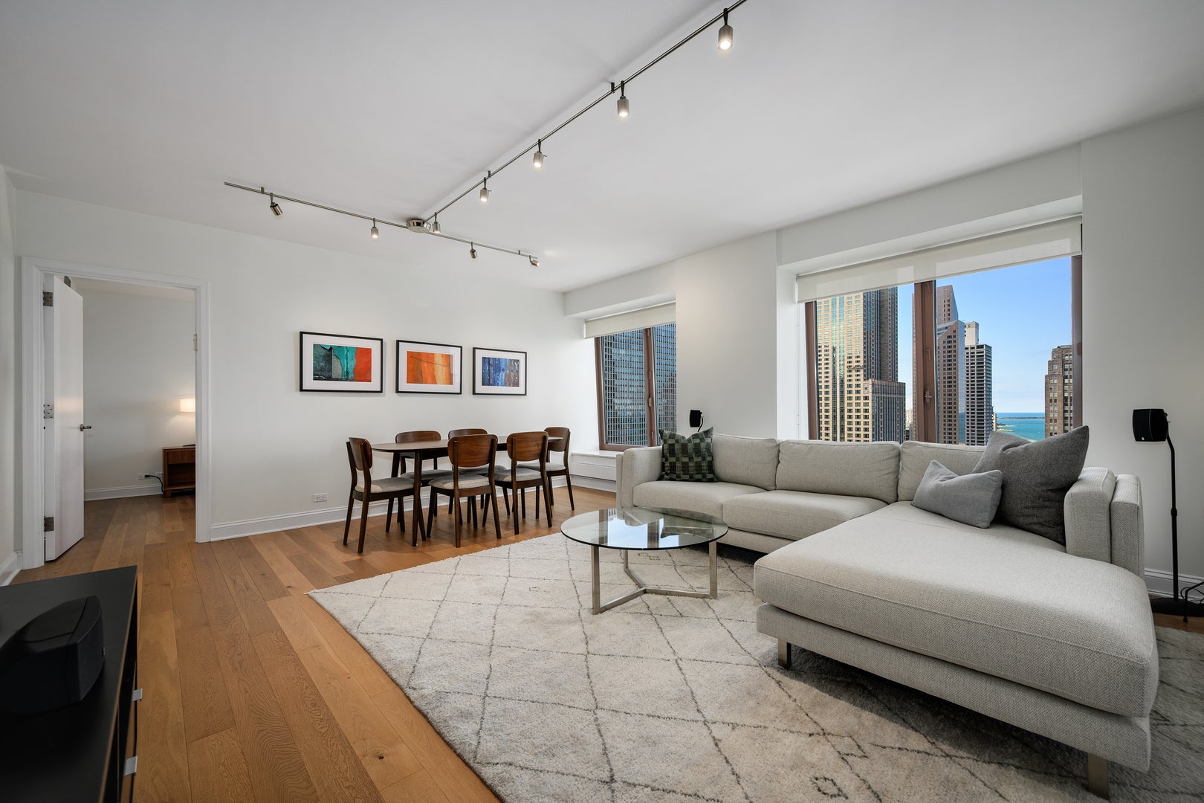
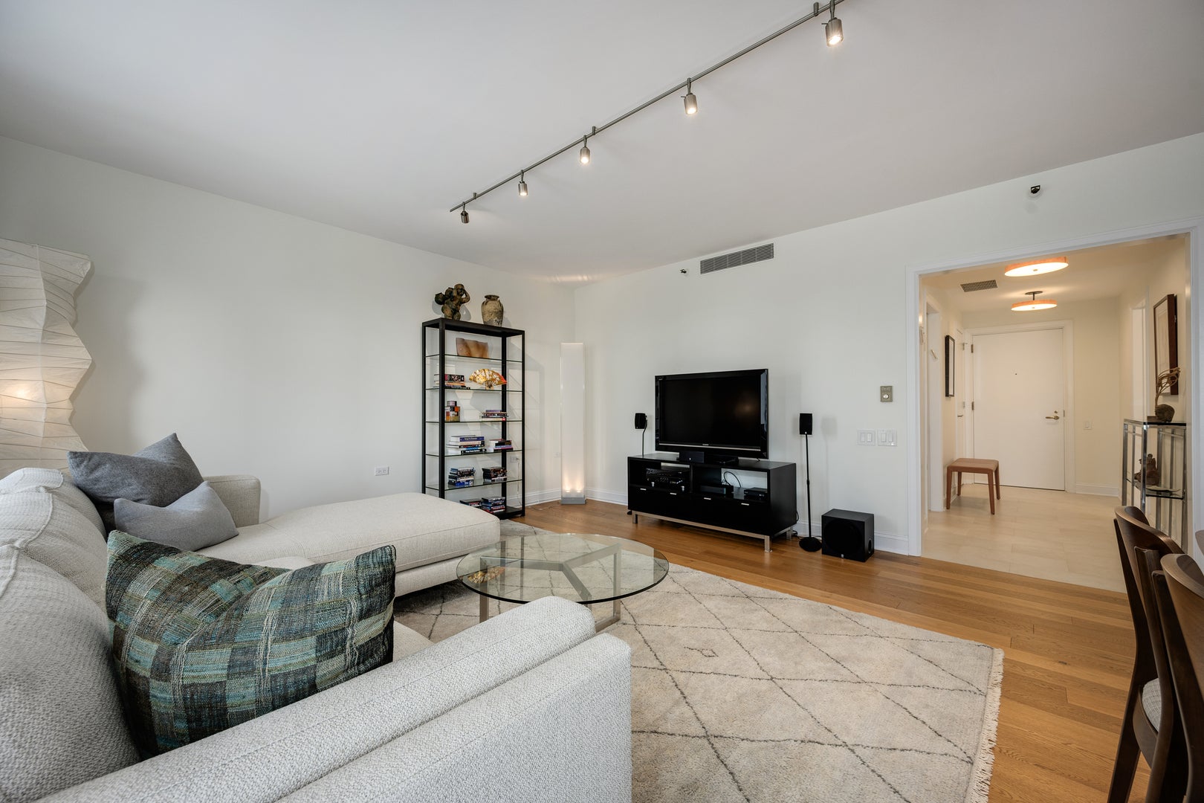
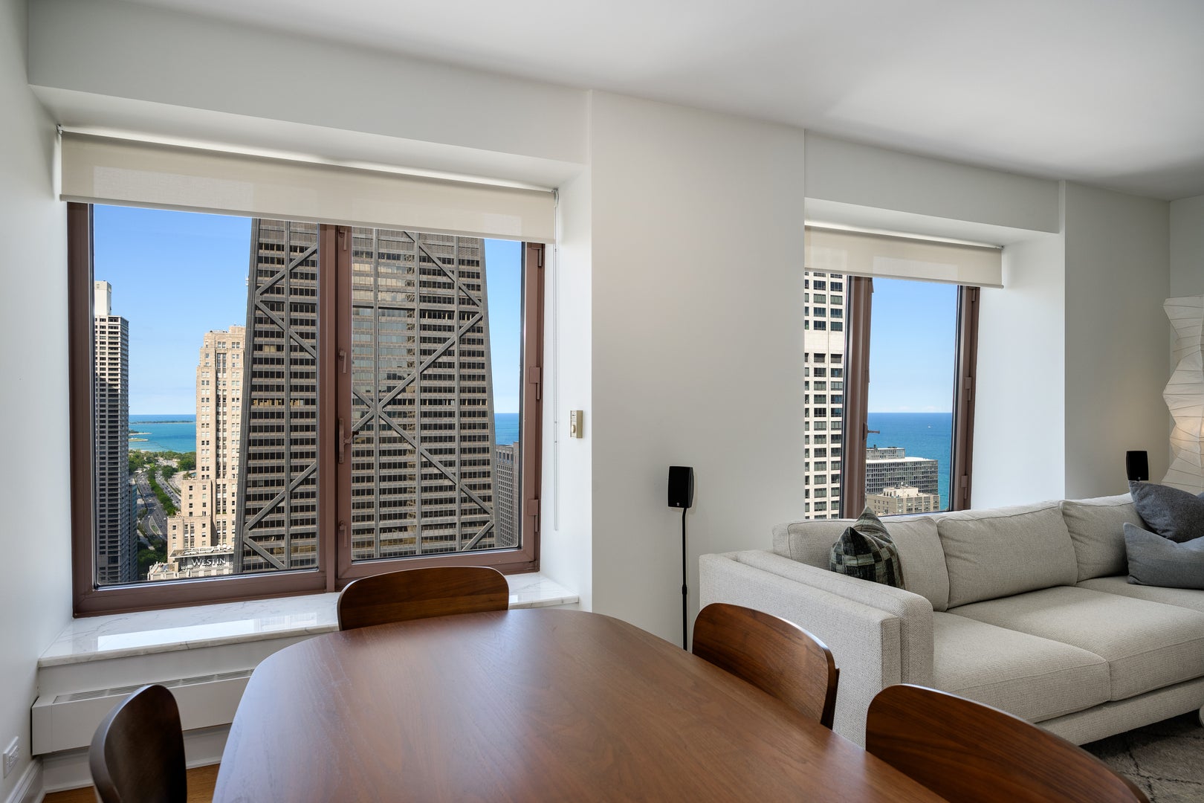
Experience luxury high-rise living in the heart of Chicago's desirable Streeterville neighborhood at Olympia Centre, 161 E. Chicago Avenue. This beautifully updated, oversized 1-bedroom, 1-bathroom condo for rent on the 26th floor offers an exceptional combination of space, comfort, modern finishes, and stunning views of Lake Michigan and the Chicago skyline. One of the largest one-bedroom floor plans in the building, this residence features an expansive, light-filled living and dining area with oversized windows, deep marble window ledges, and spectacular north-facing views along Lake Shore Drive, with glimpses of Lake Michigan framed by Chicago's iconic architecture. Beautiful hardwood floors, custom lighting, roller shades, and fresh paint create a sophisticated, move-in-ready living space. The updated kitchen features a newer Sub-Zero refrigerator, limestone backsplash, and stylish limestone-look flooring extending into the entry hallway. The generously sized bedroom easily accommodates a king-size bed and includes two professionally organized walk-in closets, providing exceptional storage. The elegant Carrara marble bathroom features a soaking tub and shower combination with glass sliding doors. A separate, spacious in-unit laundry room offers additional storage for household essentials. Even better, the residence includes a separate storage room conveniently located on the same floor. Olympia Centre offers an impressive collection of full-service amenities, including a 24-hour door staff, indoor swimming pool, sauna, two fitness rooms, expansive outdoor sun deck, resident party room, and on-site dry cleaning services. The building is pet-friendly, with on-site garage parking available for rent and hourly guest parking options. Situated just steps from the Magnificent Mile, this prime Streeterville location provides convenient access to world-class shopping, acclaimed restaurants, Northwestern University and Northwestern Memorial Hospital, the Museum of Contemporary Art, Oak Street Beach, the Lakefront Trail, and Chicago's beautiful lakefront. Spacious floor plan. Beautiful updates. In-unit laundry. Exceptional storage. Full-service amenities. Unbeatable Chicago location.
Save
Ask
Tour
Hide
Listing Snapshot
Price
$3,200
Days On Site
6 Days
Bedrooms
1
Inside Area (SqFt)
926 sqft
Total Baths
1
Full Baths
1
Partial Baths
N/A
Lot Size
N/A
Year Built
1985
MLS Number
12804250
Status
Active
Property Tax
N/A
HOA/Condo/Coop Fees
N/A
Sq Ft Source
Estimated
Friends & Family
Recent Activity
| 12 hours ago | Listing updated with changes from the MLS | |
| 12 hours ago | Price changed to $3,200 | |
| 12 hours ago | Status changed to Active | |
| 6 days ago | Listing first seen on site |
General Features
Attached Garage
Yes
Available on
2026-12-01
Direction Faces
East
Foundation
Concrete Perimeter
Garage
Yes
Garage Spaces
2
Lease Term
12 Months
Number Of Stories
62
Parking
AsphaltGarage Door OpenerHeated GarageElectric Vehicle Charging Station(s)LeasedAttachedGarage
Parking Spaces
2
Pets
Cats OKDogs OKNumber LimitSize Limit
Property Sub Type
Condominium
Sewer
Public Sewer
Water Source
Public
Interior Features
Appliances
RangeMicrowaveDishwasherRefrigeratorWasherDryerStainless Steel Appliance(s)
Basement
None
Cooling
Central Air
Electric
Circuit Breakers
Flooring
Hardwood
Furnished
Unfurnished
Heating
Electric
Interior
ElevatorWalk-In Closet(s)Entrance FoyerStorage
Laundry Features
Washer HookupIn UnitLaundry Closet
Bedroom 2
Bedroom 3
Bedroom 4
Dining Room
Dimensions - COMBOLevel - Main
Family Room
Foyer
Dimensions - 13X5Level - Main
Kitchen
Dimensions - 9X8Level - MainDescription - Galley,Custom Cabinetry,SolidSurfaceCounter,Updated Kitchen
Laundry
Dimensions - 8X7Level - Main
Living Room
Dimensions - 20X16Level - Main
Master Bedroom
Dimensions - 16X11Level - Main
Walk In Closet
Dimensions - 8X4Level - Main
Save
Ask
Tour
Hide
Exterior Features
Construction Details
Concrete
Patio And Porch
Deck
View
Water
Waterfront Features
LAKE MICHIGAN
Waterview
Water
Community Features
Accessibility Features
Accessible EntranceTherapeutic Whirlpool
Association Amenities
StorageParty RoomIndoor PoolSaunaService Elevator(s)LaundryElevator(s)Fitness Center
MLS Area
CHI - Near North Side
School District
299
Township
North Chicago
Schools
School District
299
Elementary School
Unknown
Middle School
Unknown
High School
Unknown
Listing Courtesy of MRED as distributed by MLS Grid of Baird & Warner

Based on information submitted to the MLS GRID as of 2026-11-15 01:29 AM UTC. All data is obtained from various sources and may not have been verified by broker or MLS GRID. Supplied Open House Information is subject to change without notice. All information should be independently reviewed and verified for accuracy. Properties may or may not be listed by the office/agent presenting the information.
Last checked: 2026-11-15 01:29 AM UTC
MRED DMCA Copyright Information Copyright © 2026 Midwest Real Estate Data LLC. All rights reserved.
Based on information submitted to the MLS GRID as of 2026-11-15 01:29 AM UTC. All data is obtained from various sources and may not have been verified by broker or MLS GRID. Supplied Open House Information is subject to change without notice. All information should be independently reviewed and verified for accuracy. Properties may or may not be listed by the office/agent presenting the information.
Last checked: 2026-11-15 01:29 AM UTC
MRED DMCA Copyright Information Copyright © 2026 Midwest Real Estate Data LLC. All rights reserved.
Neighborhood & Commute
Source: Walkscore
Disclosure: Community information and market data powered by Constellation Data Labs. Information is deemed reliable but not guaranteed.
Save
Ask
Tour
Hide