
Save
Ask
Tour
Hide
$6,600
3 Days On Site
202 E Walton Place 3WESTChicago, IL 60611
For Rent|Condominium|Active
3
Beds
3
Total Baths
3
Full Baths
2,100
SqFt
$3
/SqFt
County:
Cook
Listing Courtesy of MRED as distributed by MLS Grid of Luxury Living Real Estate
Save
Ask
Tour
Hide
Mortgage Calculator
Monthly Payment (Est.)
Enter an interest rate to see your estimated monthly payment.Calculator powered by Showcase IDX, a Constellation1 Company. Copyright ©2026 Information is deemed reliable but not guaranteed.
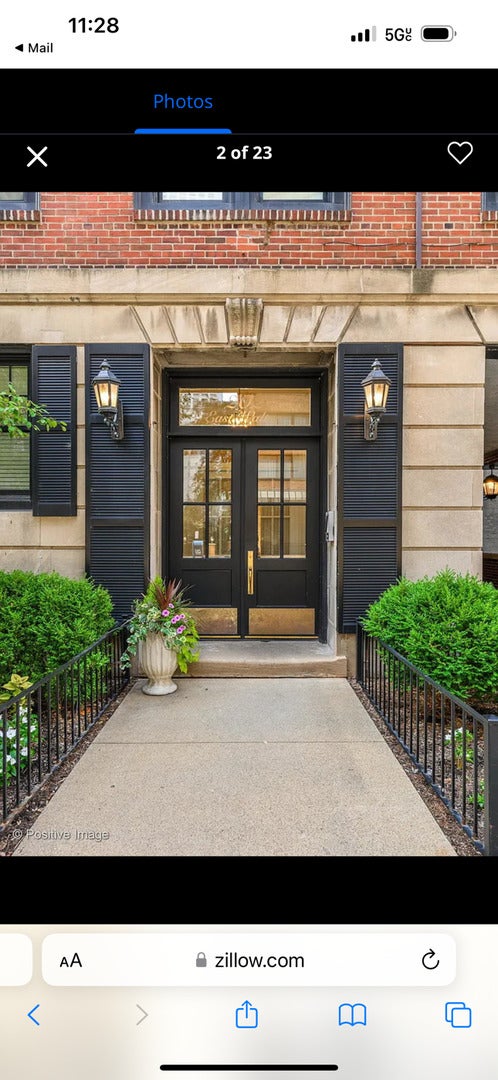
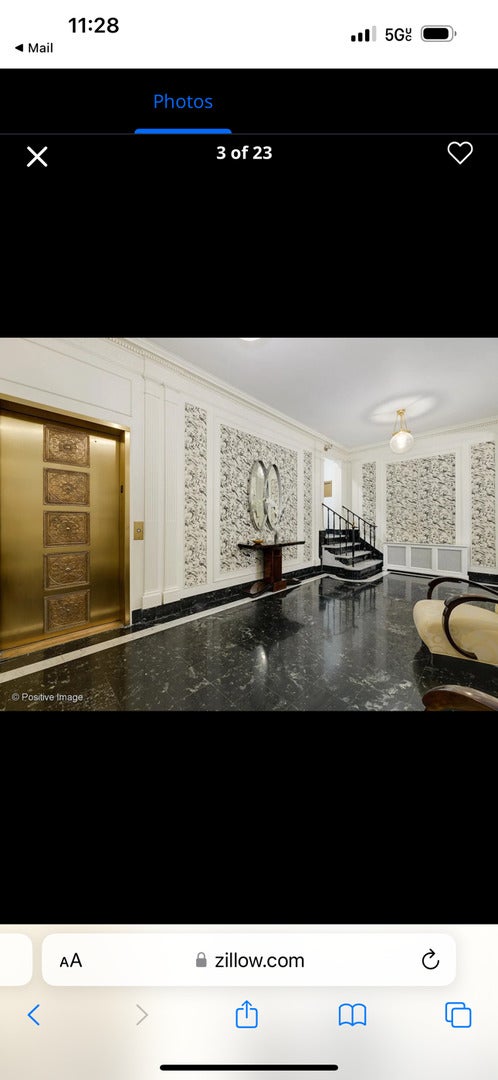
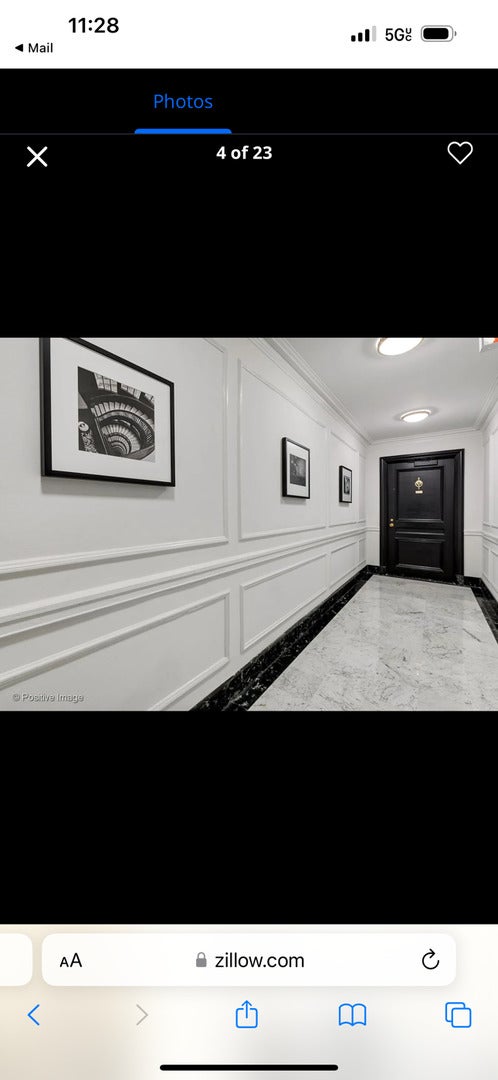
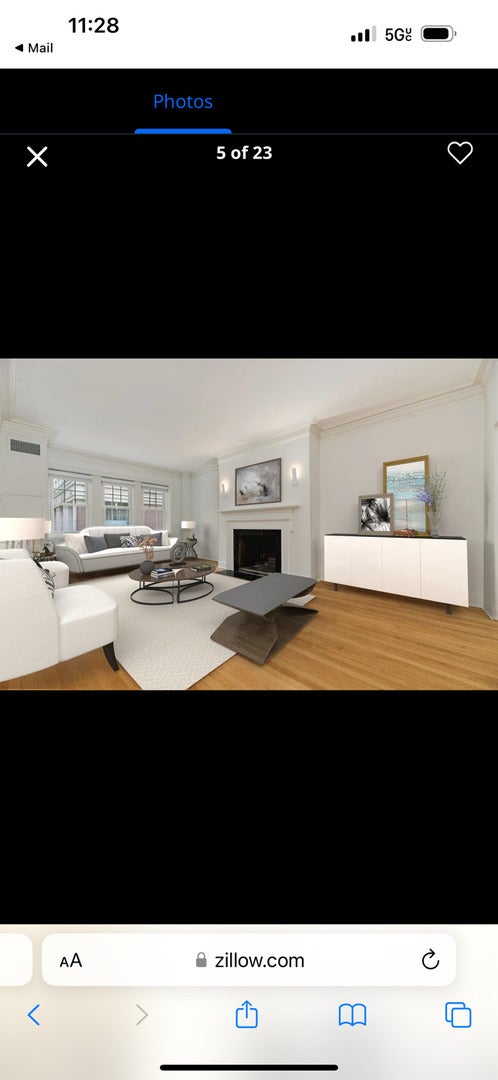
Boutique Condo Apartment, High end appliances! 3 West, over 2100 square feet is freshly painted/carpeted and perfectly appointed with timeless finishes and fixtures however all of the modern conveniences one should expect from the caliber of residences in the pristine building; in unit laundry, HVAC & boiler heat, balconies and stainless steel Bosch appliances. Vintage charm still intact with wood burning fireplaces, eat-in kitchen, ample trim work, in-keeping tiles and hardwood floors. 202 Walton is an immaculate and perfectly maintained elevator building with a state of the art security video entry system, additional very large storage room storage and a bike room complete the perfect apartment to call home. Walton is merely steps from Michigan Avenue, The Drake hotel and the Lake. No cats please. Max of two dogs with a few rules. Multiple parking options on the block. 202 East Walton has a 99 walk score - Lots of treasures in the neighborhood, it's a pleasure to call home!
Save
Ask
Tour
Hide
Listing Snapshot
Price
$6,600
Days On Site
3 Days
Bedrooms
3
Inside Area (SqFt)
2,100 sqft
Total Baths
3
Full Baths
3
Partial Baths
N/A
Lot Size
N/A
Year Built
N/A
MLS Number
12805876
Status
Active
Property Tax
N/A
HOA/Condo/Coop Fees
N/A
Sq Ft Source
Estimated
Friends & Family
Recent Activity
| 3 days ago | Listing updated with changes from the MLS | |
| 3 days ago | Listing first seen on site |
General Features
Available on
2026-12-15
Direction Faces
West
Number Of Stories
5
Pets
Dogs OK
Property Sub Type
Condominium
Sewer
Public Sewer
Interior Features
Appliances
RangeMicrowaveDishwasherRefrigeratorWasherDryer
Basement
None
Cooling
Central Air
Electric
Circuit Breakers
Fireplace
Yes
Fireplace Features
Living RoomWood Burning
Fireplaces
1
Flooring
Hardwood
Furnished
Unfurnished
Heating
Baseboard
Interior
Walk-In Closet(s)ElevatorStorage
Laundry Features
Main LevelWasher HookupIn UnitLaundry Closet
Balcony/Porch/Lanai
Dimensions - 10X6Level - Main
Bedroom 2
Dimensions - 17X11Level - Main
Bedroom 3
Dimensions - 14X10Level - Main
Bedroom 4
Den
Dimensions - 10X8Level - Main
Dining Room
Dimensions - 15X13Level - Main
Family Room
Kitchen
Dimensions - 16X11Level - MainDescription - Eating Area-Table Space
Laundry
Dimensions - 3X3Level - Main
Living Room
Dimensions - 23X13Level - Main
Master Bedroom
Dimensions - 14X13Level - Main
Walk In Closet
Dimensions - 10X7Level - Main
Save
Ask
Tour
Hide
Exterior Features
Construction Details
Brick
Exterior
Balcony
Lot Features
Irregular Lot
Community Features
Association Amenities
Storage
MLS Area
CHI - Near North Side
School District
299
Township
North Chicago
Schools
School District
299
Elementary School
Ogden International
Middle School
Ogden International
High School
Unknown
Listing Courtesy of MRED as distributed by MLS Grid of Luxury Living Real Estate

Based on information submitted to the MLS GRID as of 2026-11-14 01:12 AM UTC. All data is obtained from various sources and may not have been verified by broker or MLS GRID. Supplied Open House Information is subject to change without notice. All information should be independently reviewed and verified for accuracy. Properties may or may not be listed by the office/agent presenting the information.
Last checked: 2026-11-14 01:12 AM UTC
MRED DMCA Copyright Information Copyright © 2026 Midwest Real Estate Data LLC. All rights reserved.
Based on information submitted to the MLS GRID as of 2026-11-14 01:12 AM UTC. All data is obtained from various sources and may not have been verified by broker or MLS GRID. Supplied Open House Information is subject to change without notice. All information should be independently reviewed and verified for accuracy. Properties may or may not be listed by the office/agent presenting the information.
Last checked: 2026-11-14 01:12 AM UTC
MRED DMCA Copyright Information Copyright © 2026 Midwest Real Estate Data LLC. All rights reserved.
Neighborhood & Commute
Source: Walkscore
Disclosure: Community information and market data powered by Constellation Data Labs. Information is deemed reliable but not guaranteed.
Save
Ask
Tour
Hide




Did you know? You can invite friends and family to your search. They can join your search, rate and discuss listings with you.