
Save
Ask
Tour
Hide
$2,375
1 Day On Site
440 N WABASH Avenue 2504Chicago, IL 60611
For Rent|Condominium|Active
1
Bed
1
Total Bath
1
Full Bath
850
SqFt
$3
/SqFt
1991
Built
County:
Cook
Listing Courtesy of MRED as distributed by MLS Grid of Streeterville Realty, LLC
Save
Ask
Tour
Hide
Mortgage Calculator
Monthly Payment (Est.)
Enter an interest rate to see your estimated monthly payment.Calculator powered by Showcase IDX, a Constellation1 Company. Copyright ©2026 Information is deemed reliable but not guaranteed.
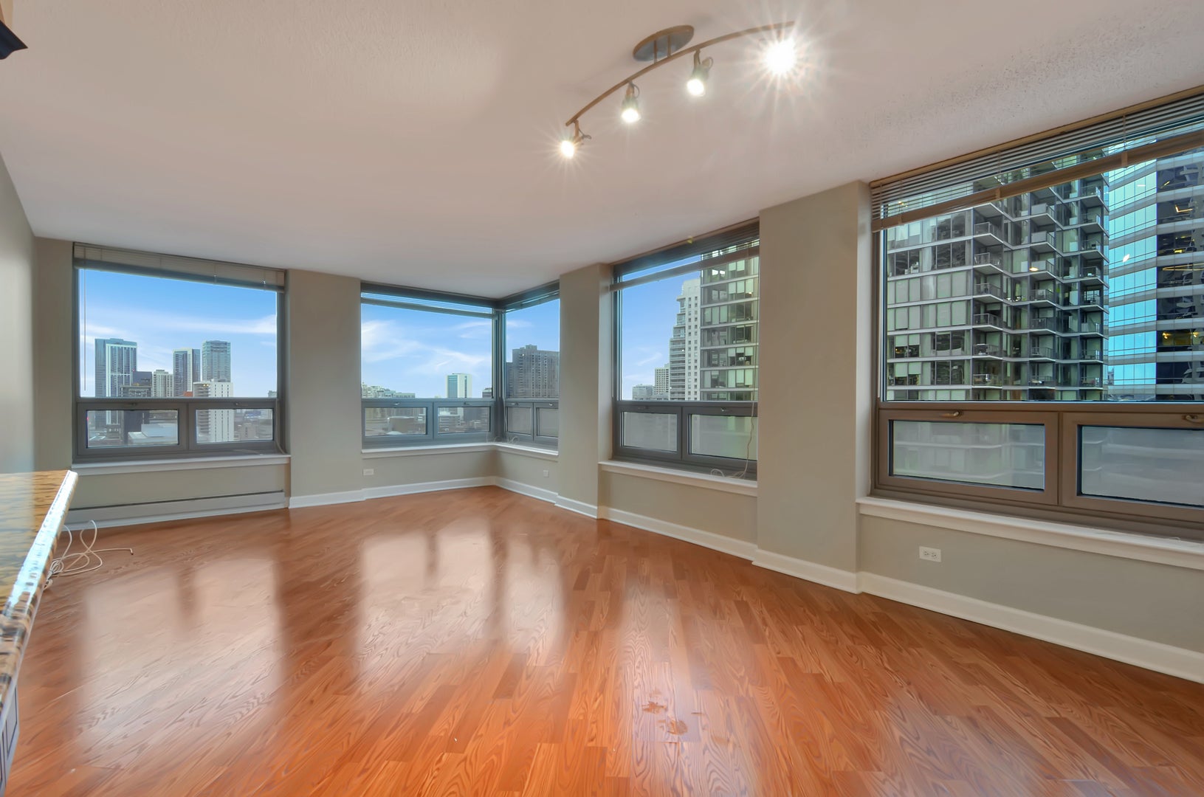
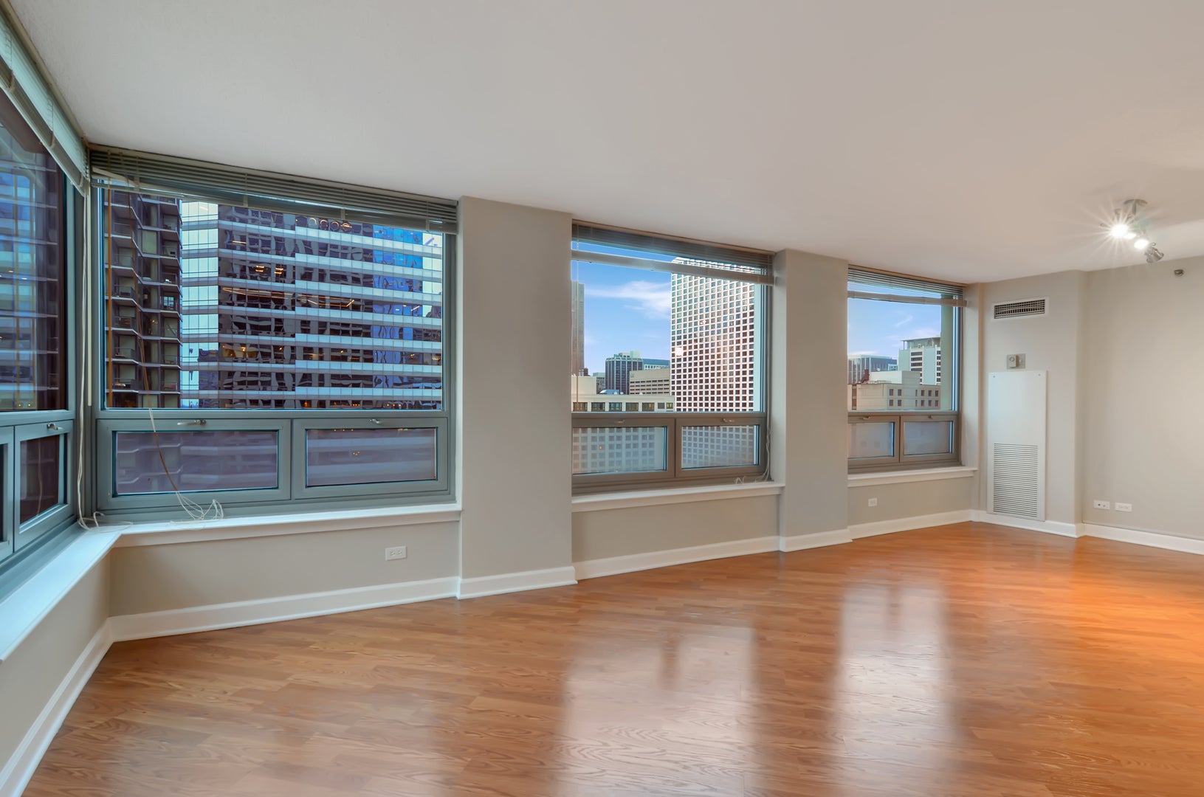
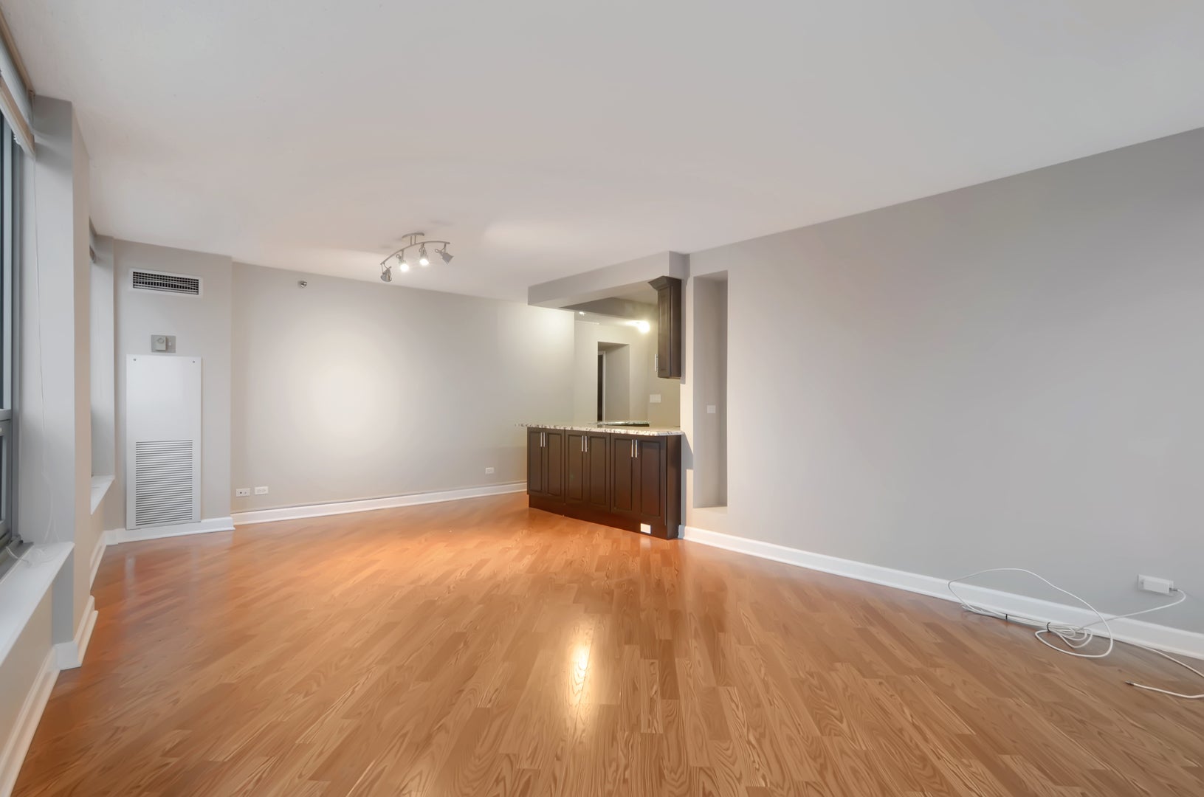
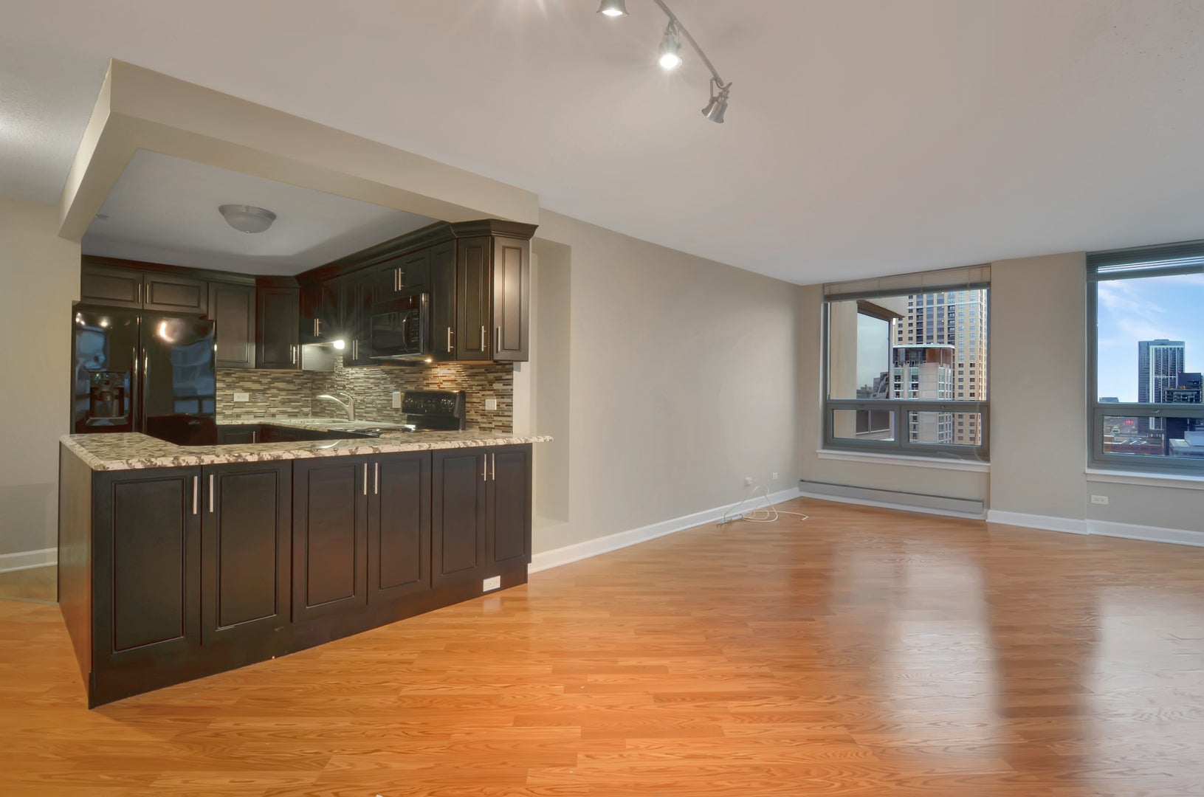
Live in the Heart of River North - Spacious 1-Bed, 1-Bath Condo with Utilities Included! Welcome to this spacious and beautifully upgraded 810 sq. ft. condominium situated right in the vibrant heart of River North. Featuring warm wood flooring throughout, this inviting home combines comfort and convenience in an unbeatable downtown location. Expansive living room windows flood the space with natural light while offering incredible panoramic city views. The modern kitchen is fully equipped with updated appliances and generous counter space, making it ideal for both daily cooking and entertaining guests. The updated bathroom showcases a sleek design complete with a luxurious full-body shower system. Best of all, your monthly rent covers heat, air conditioning, water, trash removal, and full access to building amenities. Plaza 440 offers residents with 24-hour door staff, on-site management and maintenance, a well-equipped fitness room, indoor pool, sauna, sun deck, hospitality room, and on-site laundry facilities. Everything you need is right at your doorstep, with endless dining, shopping, and entertainment options just a short walk away. Lease terms include a 1-year minimum. The application fee is $75 per person, and renter's insurance is required. The owner is collecting a $500 non-refundable admin fee in lieu of a traditional security deposit. The building charges a one time move fee of $500. (Non-refundable).
Save
Ask
Tour
Hide
Listing Snapshot
Price
$2,375
Days On Site
1 Day
Bedrooms
1
Inside Area (SqFt)
850 sqft
Total Baths
1
Full Baths
1
Partial Baths
N/A
Lot Size
N/A
Year Built
1991
MLS Number
12808378
Status
Active
Property Tax
N/A
HOA/Condo/Coop Fees
N/A
Sq Ft Source
Estimated
Friends & Family
Recent Activity
| yesterday | Listing updated with changes from the MLS | |
| yesterday | Listing first seen on site |
General Features
Available on
2027-01-04
Direction Faces
East
Lease Term
12 Months
Number Of Stories
50
Property Sub Type
Condominium
Sewer
Public Sewer
Water Source
Public
Interior Features
Appliances
RangeMicrowaveDishwasherRefrigerator
Basement
None
Cooling
Central Air
Furnished
Unfurnished
Heating
Forced Air
Laundry Features
Common Area
Bedroom 2
Bedroom 3
Bedroom 4
Dining Room
Dimensions - COMBOLevel - Main
Family Room
Kitchen
Dimensions - 10X09Level - MainDescription - Eating Area-Breakfast Bar
Laundry
Living Room
Dimensions - 24X14Level - Main
Master Bedroom
Dimensions - 12X12Level - Main
Save
Ask
Tour
Hide
Exterior Features
Construction Details
Other
Community Features
Association Amenities
LaundryCoin LaundryParty RoomIndoor PoolSaunaService Elevator(s)Spa/Hot TubFitness Center
MLS Area
CHI - Near North Side
School District
299
Township
North Chicago
Schools
School District
299
Elementary School
Unknown
Middle School
Unknown
High School
Unknown
Listing Courtesy of MRED as distributed by MLS Grid of Streeterville Realty, LLC

Based on information submitted to the MLS GRID as of 2026-11-17 06:50 PM UTC. All data is obtained from various sources and may not have been verified by broker or MLS GRID. Supplied Open House Information is subject to change without notice. All information should be independently reviewed and verified for accuracy. Properties may or may not be listed by the office/agent presenting the information.
Last checked: 2026-11-17 06:50 PM UTC
MRED DMCA Copyright Information Copyright © 2026 Midwest Real Estate Data LLC. All rights reserved.
Based on information submitted to the MLS GRID as of 2026-11-17 06:50 PM UTC. All data is obtained from various sources and may not have been verified by broker or MLS GRID. Supplied Open House Information is subject to change without notice. All information should be independently reviewed and verified for accuracy. Properties may or may not be listed by the office/agent presenting the information.
Last checked: 2026-11-17 06:50 PM UTC
MRED DMCA Copyright Information Copyright © 2026 Midwest Real Estate Data LLC. All rights reserved.
Neighborhood & Commute
Source: Walkscore
Disclosure: Community information and market data powered by Constellation Data Labs. Information is deemed reliable but not guaranteed.
Save
Ask
Tour
Hide




Did you know? You can invite friends and family to your search. They can join your search, rate and discuss listings with you.